1324 TIMBER LANE
1324 TIMBER LANE
1324 TIMBER LANE
1324 TIMBER LANE
1324 TIMBER LANE
1324 TIMBER LANE
1324 TIMBER LANE
1324 TIMBER LANE
1324 TIMBER LANE
1324 TIMBER LANE
1324 TIMBER LANE
1324 TIMBER LANE
1324 TIMBER LANE
1324 TIMBER LANE
1324 TIMBER LANE
1324 TIMBER LANE
1324 TIMBER LANE
1324 TIMBER LANE
1324 TIMBER LANE
1324 TIMBER LANE
1324 TIMBER LANE
1324 TIMBER LANE
1324 TIMBER LANE
1324 TIMBER LANE
1324 TIMBER LANE
SEE ALL PHOTOS
1324 TIMBER LANE
1324 TIMBER LANE
1324 TIMBER LANE
1324 TIMBER LANE
1324 TIMBER LANE
1324 TIMBER LANE
1324 TIMBER LANE
1324 TIMBER LANE
1324 TIMBER LANE
1324 TIMBER LANE
1324 TIMBER LANE
1324 TIMBER LANE
1324 TIMBER LANE
1324 TIMBER LANE
1324 TIMBER LANE
1324 TIMBER LANE
1324 TIMBER LANE
1324 TIMBER LANE
1324 TIMBER LANE
1324 TIMBER LANE
1324 TIMBER LANE
1324 TIMBER LANE
1324 TIMBER LANE
1324 TIMBER LANE
1324 TIMBER LANE
Sold

1324 TIMBER LANE

1324 TIMBER LANE, CHALFONT, PA 18914

$600,000
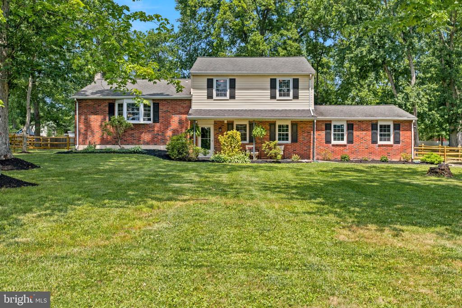
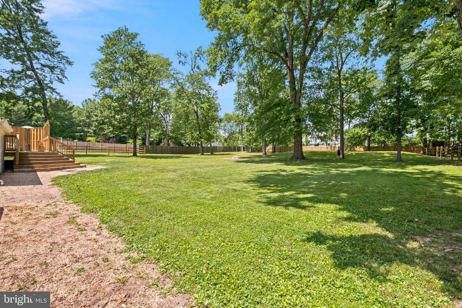
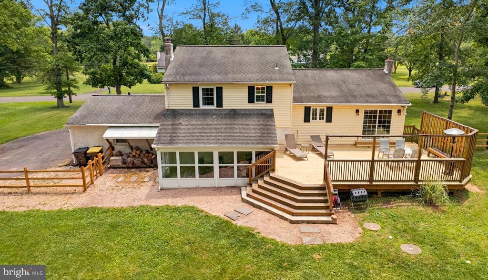
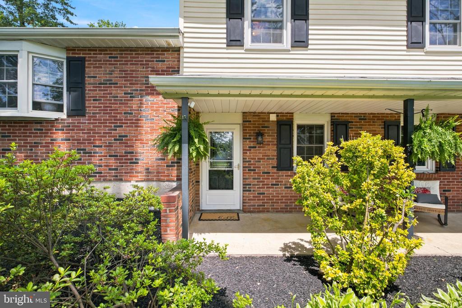
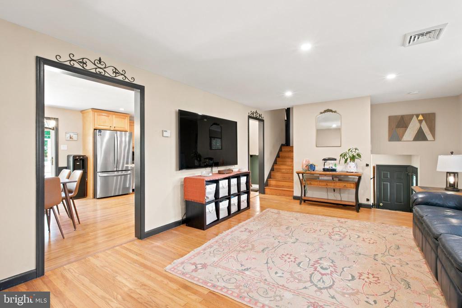
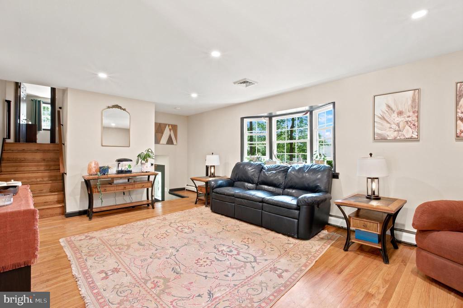
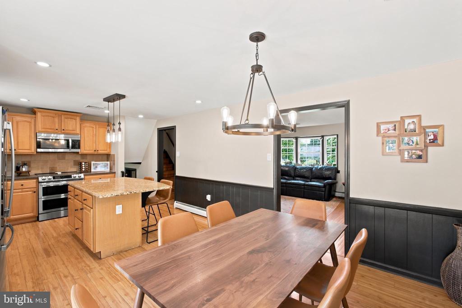
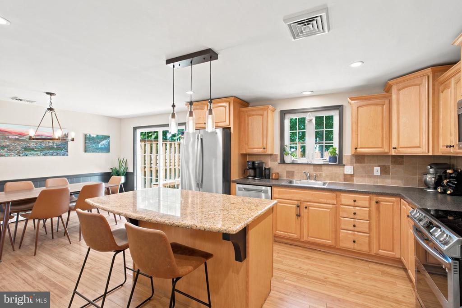
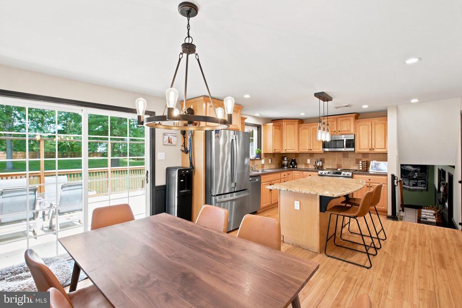
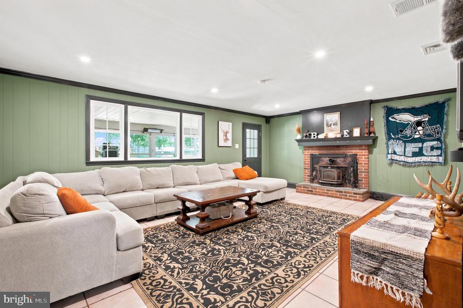
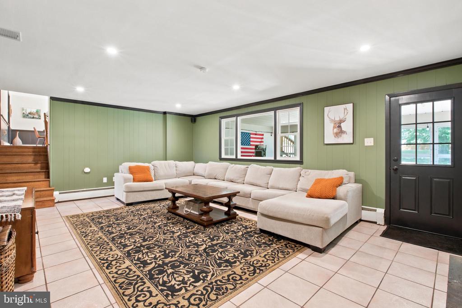
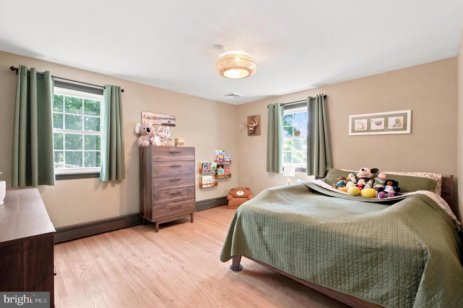
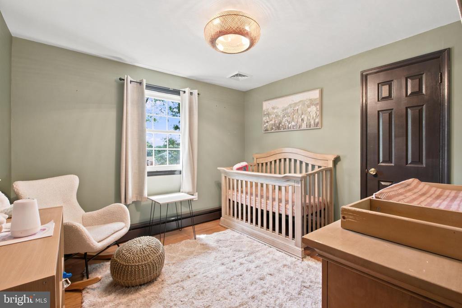
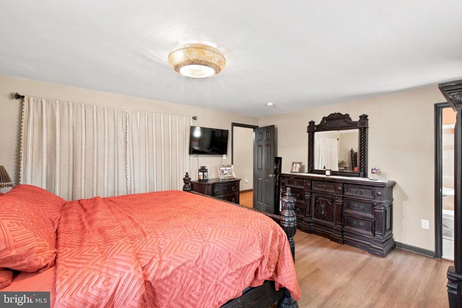
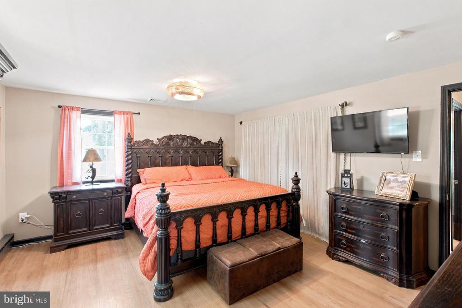
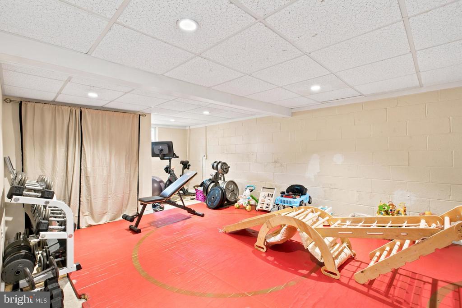
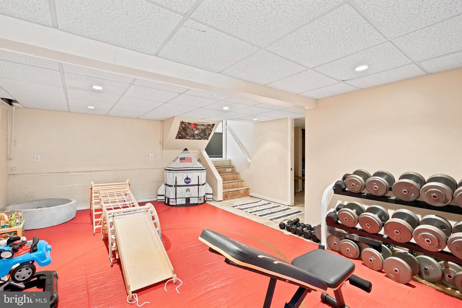
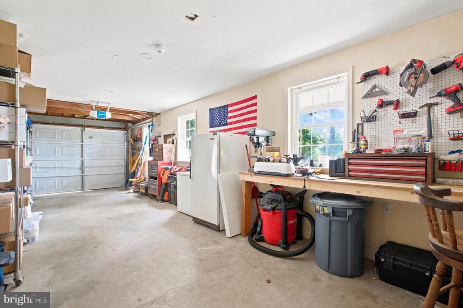
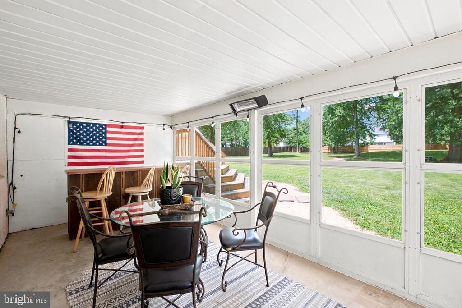
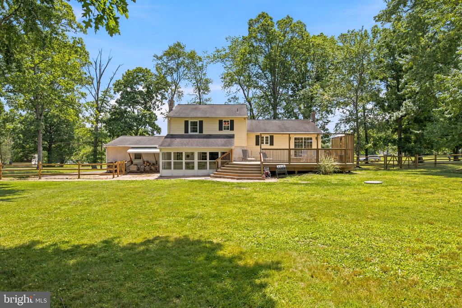
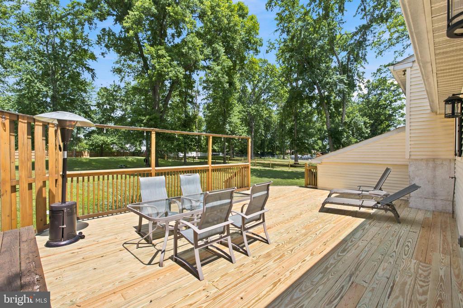
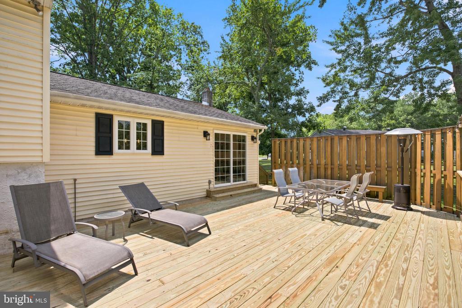
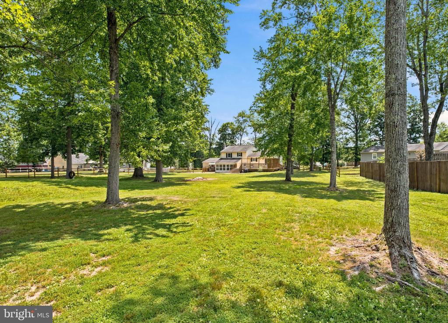
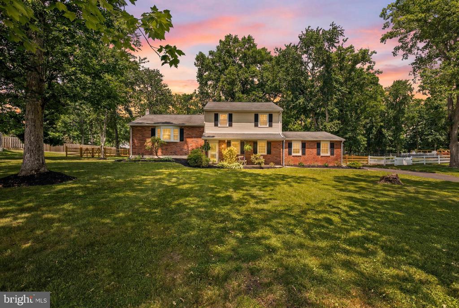
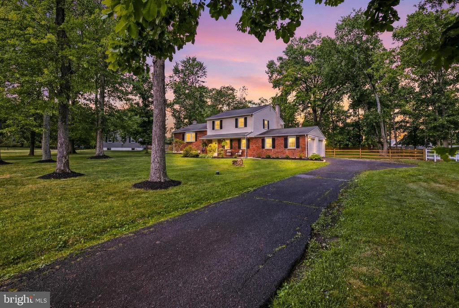
Set on a sunny and level 1 acre lot in Central Bucks School district this updated and charming split level is move in ready. This bright and open home has been lovingly updated and offers plenty of space to roam. The main entry leads to an expansive living room with fireplace that opens to a 3 season porch that over looks the large back yard. There is an updated eat in kitchen with island, recessed lighting and sliding doors that open to the freshly updated deck. The additional large family boasts recessed lighting, hardwood floors and a bay window that fills the room with natural light. The upstairs provides a spacious primary bedroom with full bath and two more generous size bedrooms and hall bath with tub. The lower level offers an additional space for storage, play room, gym or workshop. The oversized 3 car garage is great for tools, storage or a hobby vehicle. A great opportunity to be minutes from Doylestown and close to rt 202, 152 & 611. This is a great property for outdoor activity and comfortable living. Schedule your tour today!

3
beds

3
baths

2,300 Sq.Ft. LIVING AREA

0.98 Acres lot

Evan Walton

Evan Walton

Features & Amenities

Interior

  • total bedrooms3
  • Total bathrooms3
  • full bathrooms2
  • half bathroom1

Area & Lot

  • Status Sold
  • Date Sold August 26, 2026
  • Living Area2,300 Sq.Ft.
  • Total Area2,300 Sq.Ft.
  • Lot Area0.98 Acres
  • MLS® IDPABU2124970
  • TypeResidential
  • YEAR BUILT1966
  • NeighborhoodUpper Bucks
  • Architecture StylesSplit Level
  • School DistrictCENTRAL BUCKS

Exterior

  • STORIES2
  • Garage Space3.0
  • water SourcePrivate
  • PoolNo Pool
  • parkingAttached Garage
  • HEAT TYPEBaseboard - Hot Water
  • AIR CONDITIONINGCentral A/C
  • sewerOn Site Septic
  • SubstructureBlock
  • Disability FeaturesNone

Financial

  • Sales Price$600,000
  • Real Estate Tax $7,675/yr
  • Zoning PRD

Upper Bucks

Explore

Only the Finest, Nothing Less

Experience the Addison Wolfe difference, because there are only so many seats in First Class.

Follow Me on Instagram