Leave a Message

By providing your contact information to Addison Wolfe Real Estate, your personal information will be processed in accordance with Addison Wolfe Real Estate's Privacy Policy. By checking the box(es) below, you expressly consent to receive marketing or promotional real estate communication from Addison Wolfe Real Estate in the manner selected by you. For SMS text messages, message frequency varies. Message and data rates may apply. Consent is not a condition of purchase of any goods or services. You may opt out of receiving further communications from Addison Wolfe Real Estate at any time. To opt out of receiving SMS text messages, reply STOP to unsubscribe. SMS text messaging is subject to our Terms of Use.

Thank you for your message. We will be in touch with you shortly.

1311 CREEKSIDE LANE
1311 CREEKSIDE LANE
1311 CREEKSIDE LANE
1311 CREEKSIDE LANE
1311 CREEKSIDE LANE
1311 CREEKSIDE LANE
1311 CREEKSIDE LANE
1311 CREEKSIDE LANE
1311 CREEKSIDE LANE
1311 CREEKSIDE LANE
1311 CREEKSIDE LANE
1311 CREEKSIDE LANE
1311 CREEKSIDE LANE
1311 CREEKSIDE LANE
1311 CREEKSIDE LANE
1311 CREEKSIDE LANE
1311 CREEKSIDE LANE
1311 CREEKSIDE LANE
1311 CREEKSIDE LANE
1311 CREEKSIDE LANE
1311 CREEKSIDE LANE
1311 CREEKSIDE LANE
1311 CREEKSIDE LANE
1311 CREEKSIDE LANE
1311 CREEKSIDE LANE
1311 CREEKSIDE LANE
1311 CREEKSIDE LANE
1311 CREEKSIDE LANE
SEE ALL PHOTOS
1311 CREEKSIDE LANE
1311 CREEKSIDE LANE
1311 CREEKSIDE LANE
1311 CREEKSIDE LANE
1311 CREEKSIDE LANE
1311 CREEKSIDE LANE
1311 CREEKSIDE LANE
1311 CREEKSIDE LANE
1311 CREEKSIDE LANE
1311 CREEKSIDE LANE
1311 CREEKSIDE LANE
1311 CREEKSIDE LANE
1311 CREEKSIDE LANE
1311 CREEKSIDE LANE
1311 CREEKSIDE LANE
1311 CREEKSIDE LANE
1311 CREEKSIDE LANE
1311 CREEKSIDE LANE
1311 CREEKSIDE LANE
1311 CREEKSIDE LANE
1311 CREEKSIDE LANE
1311 CREEKSIDE LANE
1311 CREEKSIDE LANE
1311 CREEKSIDE LANE
1311 CREEKSIDE LANE
1311 CREEKSIDE LANE
1311 CREEKSIDE LANE
1311 CREEKSIDE LANE
Sold

1311 CREEKSIDE LANE

1311 CREEKSIDE LANE, QUAKERTOWN, PA 18951

$536,000
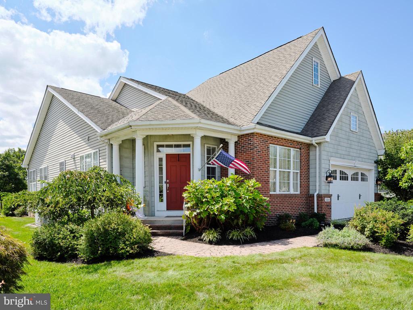
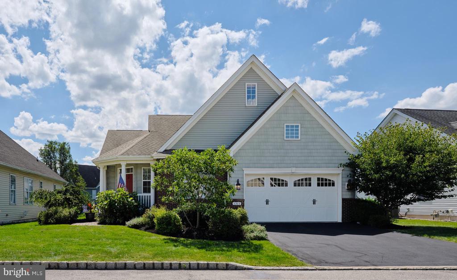
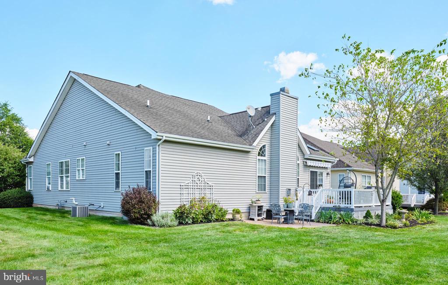
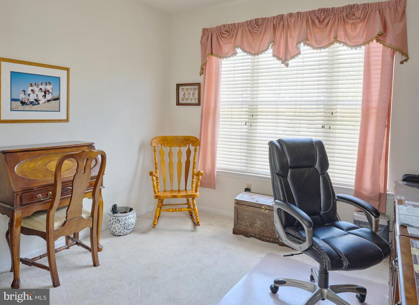
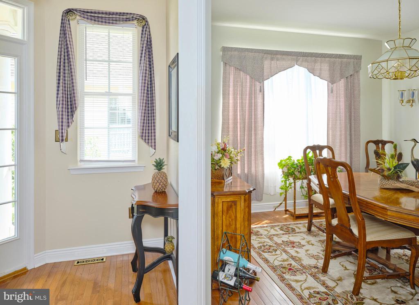
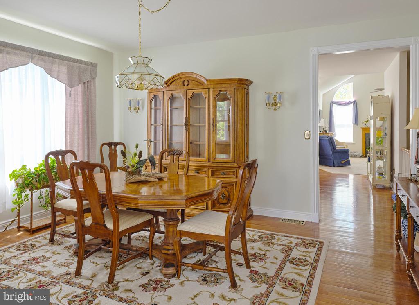
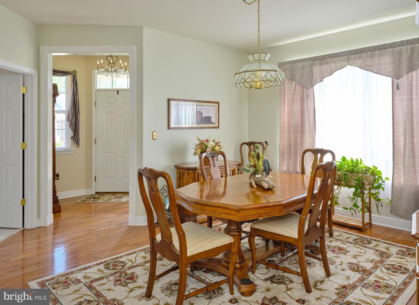
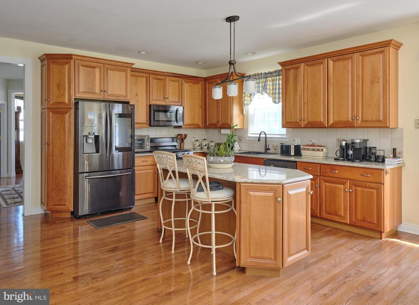
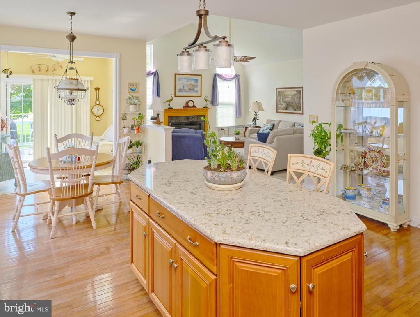
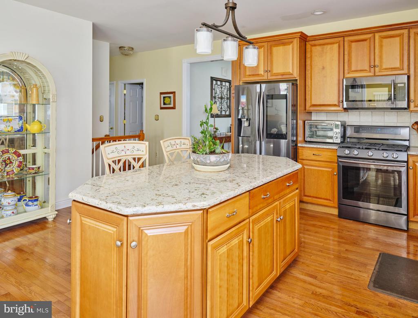
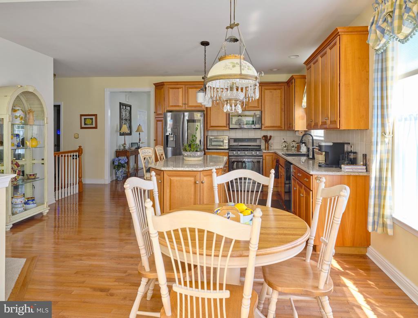
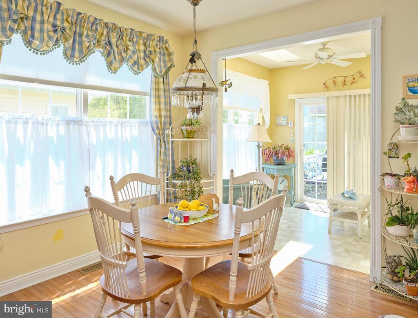
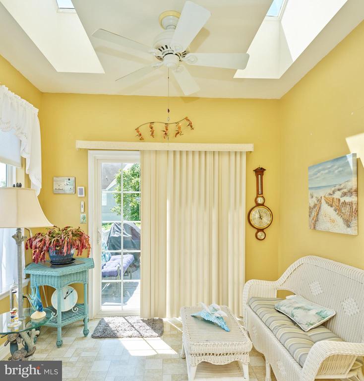
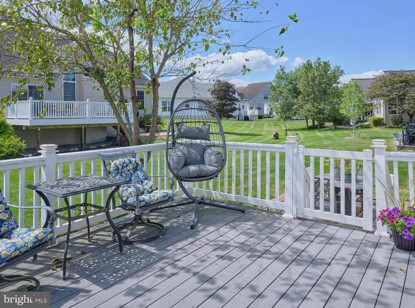
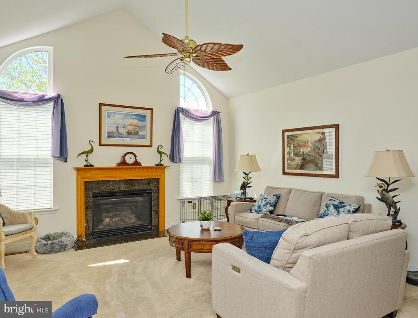
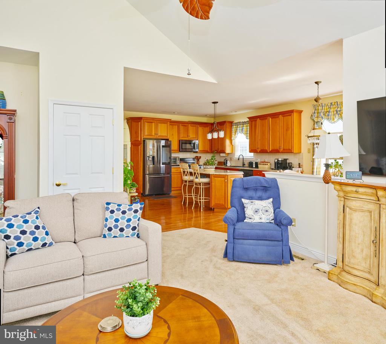
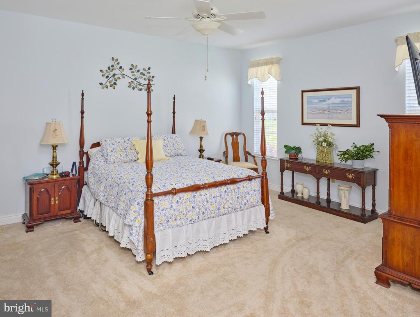
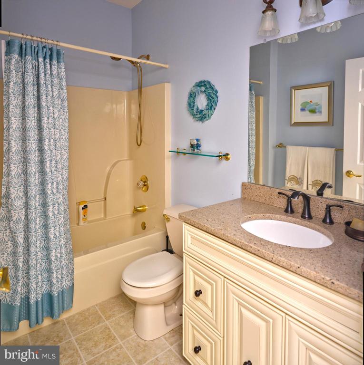
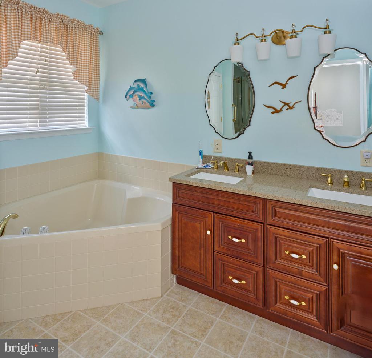
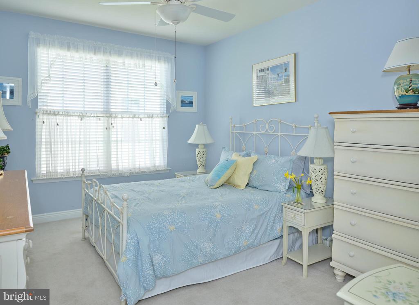
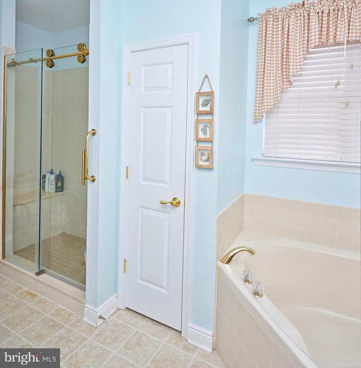
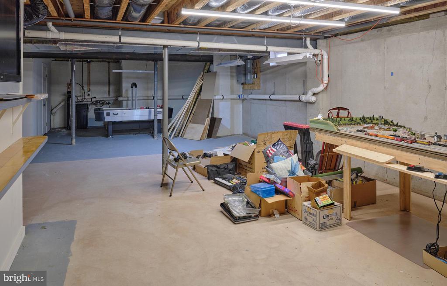
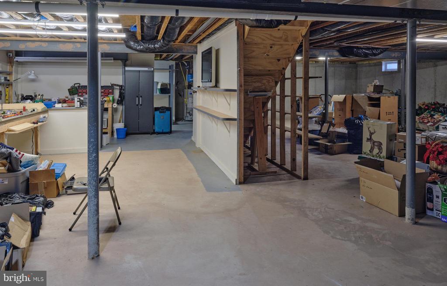
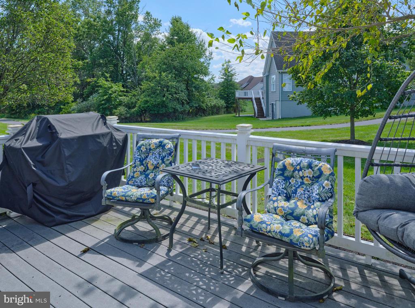
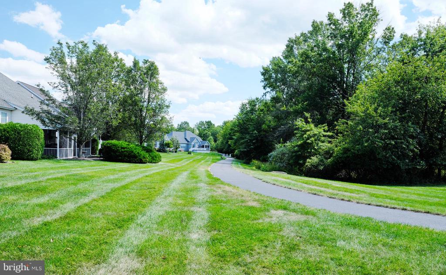
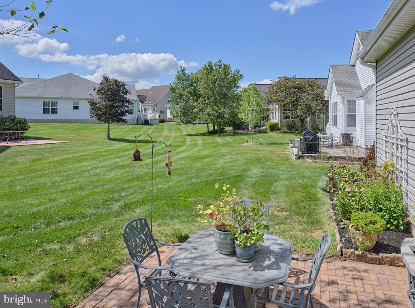
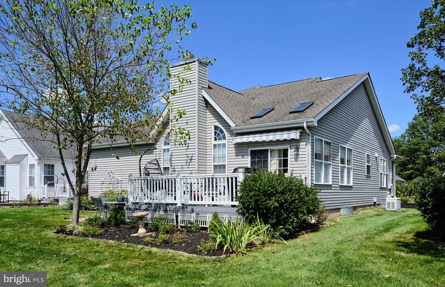
COMING SOON! Welcome to this beautifully maintained 2-bedroom, 2-bath ranch in the desirable 55+ community of Renaissance at Morgan Creek. Offering 2,095 sq. ft. of one-floor living, this home includes a bright sunroom and a lifestyle designed for comfort and ease. ** The open kitchen features a large island/breakfast bar and abundant cabinetry, flowing into the breakfast area and great room with fireplace. The sunroom, perfect for morning coffee or quiet reading, opens to the spacious deck with retractable awning. The custom brick patio completes the outdoor experience, offering the prefect space for social get-togethers and outdoor dining. ** Hardwood floors highlight the separate dining room near the entrance, adding a touch of elegance and versatility for formal gatherings or holiday meals. ** The primary suite offers a walk-in closet and en-suite bath with walk-in shower, while the second bedroom provides flexible space for guests. ** Additional highlights include a spacious attached garage, a basement with high ceilings and room for plenty of storage. There's even the assurance that comes with a new hot water heater (installed in 2024) AND peace-of-mind with the back-up generator (and hookup/panel)! . ** Community amenities include a clubhouse, outdoor pool, and scenic walking trails. Low HOA fees cover lawn care and snow removal, ensuring a carefree lifestyle. ** Freedom begins at Renaissance at Morgan Creek--where yardwork and snow shovels are replaced by mornings on the patio, evenings on the trails, and sunsets from the deck. ** Showings begin 09/04/2025.

2
beds

2
baths

2,095 Sq.Ft. LIVING AREA

7,320 Sq.Ft. lot

Carle Robbins

Carle Robbins

Features & Amenities

Interior

  • total bedrooms2
  • Total bathrooms2
  • full bathrooms2
  • APPLIANCES Gas Water Heater

Area & Lot

  • Status Sold
  • Living Area2,095 Sq.Ft.
  • Total Area2,095 Sq.Ft.
  • Lot Area7,320 Sq.Ft.
  • MLS® IDPABU2103938
  • TypeResidential
  • YEAR BUILT2005
  • NeighborhoodUpper Bucks
  • Architecture StylesRanch/Rambler
  • School DistrictQUAKERTOWN COMMUNITY

Exterior

  • STORIES1
  • Garage Space2.0
  • water SourcePublic
  • PoolCommunity
  • parkingGarage Door Opener, Garage, Driveway, Inside Entrance, Attached
  • HEAT TYPENatural Gas, Forced Air
  • AIR CONDITIONINGCentral Air, Electric
  • sewerPublic Sewer
  • SubstructureConcrete Perimeter

Financial

  • Sales Price$536,000
  • Real Estate Tax $7,082/yr
  • HOA $230/mo
  • Zoning RA

Upper Bucks

Explore

Only the Finest, Nothing Less

Experience the Addison Wolfe difference, because there are only so many seats in First Class.

Follow Me on Instagram