Leave a Message

By providing your contact information to Addison Wolfe Real Estate, your personal information will be processed in accordance with Addison Wolfe Real Estate's Privacy Policy. By checking the box(es) below, you expressly consent to receive marketing or promotional real estate communication from Addison Wolfe Real Estate in the manner selected by you. For SMS text messages, message frequency varies. Message and data rates may apply. Consent is not a condition of purchase of any goods or services. You may opt out of receiving further communications from Addison Wolfe Real Estate at any time. To opt out of receiving SMS text messages, reply STOP to unsubscribe. SMS text messaging is subject to our Terms of Use.

Thank you for your message. We will be in touch with you shortly.

129 FOXCROFT DRIVE
129 FOXCROFT DRIVE
129 FOXCROFT DRIVE
129 FOXCROFT DRIVE
129 FOXCROFT DRIVE
129 FOXCROFT DRIVE
129 FOXCROFT DRIVE
129 FOXCROFT DRIVE
129 FOXCROFT DRIVE
129 FOXCROFT DRIVE
129 FOXCROFT DRIVE
129 FOXCROFT DRIVE
129 FOXCROFT DRIVE
129 FOXCROFT DRIVE
129 FOXCROFT DRIVE
129 FOXCROFT DRIVE
129 FOXCROFT DRIVE
129 FOXCROFT DRIVE
129 FOXCROFT DRIVE
129 FOXCROFT DRIVE
129 FOXCROFT DRIVE
129 FOXCROFT DRIVE
129 FOXCROFT DRIVE
129 FOXCROFT DRIVE
129 FOXCROFT DRIVE
129 FOXCROFT DRIVE
129 FOXCROFT DRIVE
129 FOXCROFT DRIVE
129 FOXCROFT DRIVE
129 FOXCROFT DRIVE
129 FOXCROFT DRIVE
129 FOXCROFT DRIVE
129 FOXCROFT DRIVE
129 FOXCROFT DRIVE
129 FOXCROFT DRIVE
129 FOXCROFT DRIVE
129 FOXCROFT DRIVE
129 FOXCROFT DRIVE
129 FOXCROFT DRIVE
129 FOXCROFT DRIVE
129 FOXCROFT DRIVE
129 FOXCROFT DRIVE
129 FOXCROFT DRIVE
129 FOXCROFT DRIVE
129 FOXCROFT DRIVE
129 FOXCROFT DRIVE
129 FOXCROFT DRIVE
129 FOXCROFT DRIVE
129 FOXCROFT DRIVE
129 FOXCROFT DRIVE
129 FOXCROFT DRIVE
129 FOXCROFT DRIVE
SEE ALL PHOTOS
129 FOXCROFT DRIVE
129 FOXCROFT DRIVE
129 FOXCROFT DRIVE
129 FOXCROFT DRIVE
129 FOXCROFT DRIVE
129 FOXCROFT DRIVE
129 FOXCROFT DRIVE
129 FOXCROFT DRIVE
129 FOXCROFT DRIVE
129 FOXCROFT DRIVE
129 FOXCROFT DRIVE
129 FOXCROFT DRIVE
129 FOXCROFT DRIVE
129 FOXCROFT DRIVE
129 FOXCROFT DRIVE
129 FOXCROFT DRIVE
129 FOXCROFT DRIVE
129 FOXCROFT DRIVE
129 FOXCROFT DRIVE
129 FOXCROFT DRIVE
129 FOXCROFT DRIVE
129 FOXCROFT DRIVE
129 FOXCROFT DRIVE
129 FOXCROFT DRIVE
129 FOXCROFT DRIVE
129 FOXCROFT DRIVE
129 FOXCROFT DRIVE
129 FOXCROFT DRIVE
129 FOXCROFT DRIVE
129 FOXCROFT DRIVE
129 FOXCROFT DRIVE
129 FOXCROFT DRIVE
129 FOXCROFT DRIVE
129 FOXCROFT DRIVE
129 FOXCROFT DRIVE
129 FOXCROFT DRIVE
129 FOXCROFT DRIVE
129 FOXCROFT DRIVE
129 FOXCROFT DRIVE
129 FOXCROFT DRIVE
129 FOXCROFT DRIVE
129 FOXCROFT DRIVE
129 FOXCROFT DRIVE
129 FOXCROFT DRIVE
129 FOXCROFT DRIVE
129 FOXCROFT DRIVE
129 FOXCROFT DRIVE
129 FOXCROFT DRIVE
129 FOXCROFT DRIVE
129 FOXCROFT DRIVE
129 FOXCROFT DRIVE
129 FOXCROFT DRIVE
Sold

129 FOXCROFT DRIVE

129 FOXCROFT DRIVE, DOYLESTOWN, PA 18901

$924,900
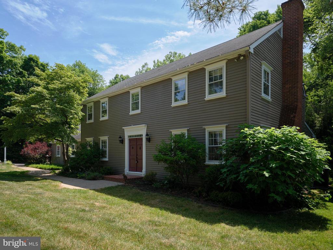
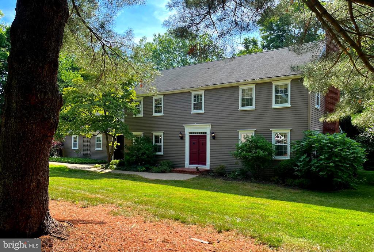
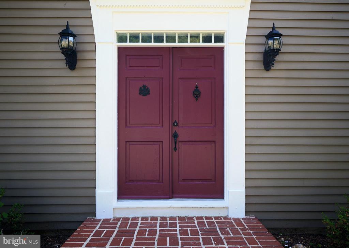
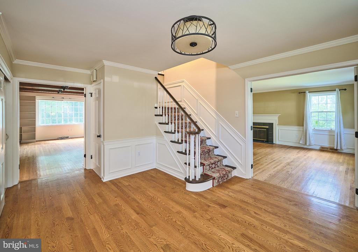
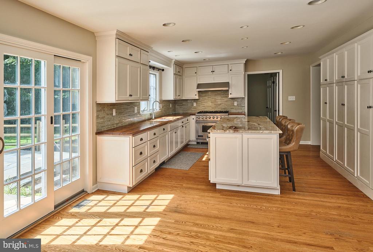
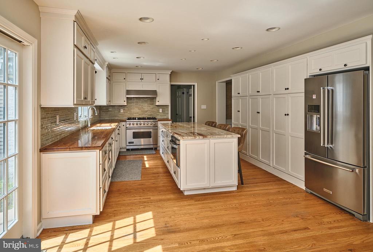
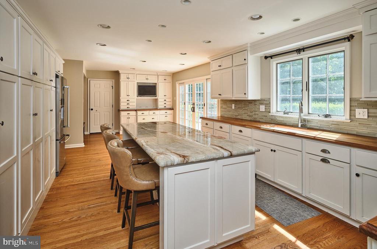
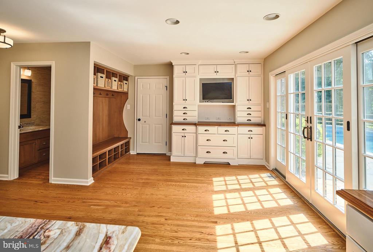
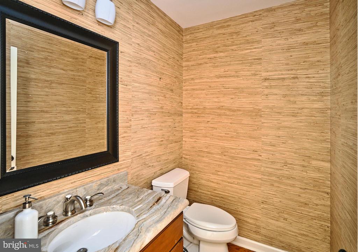
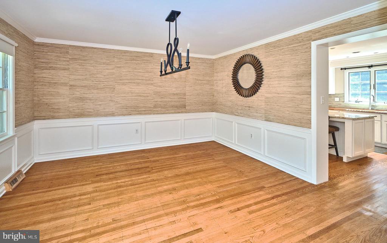
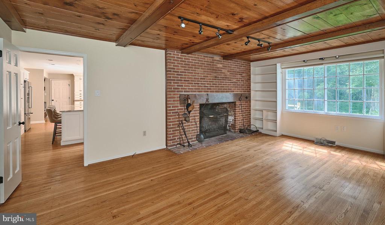
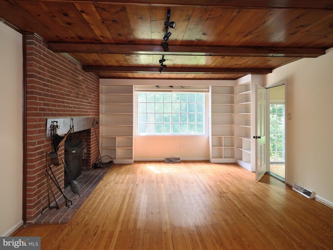
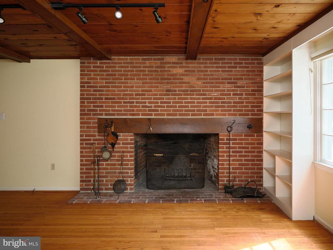
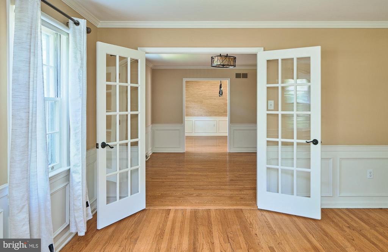
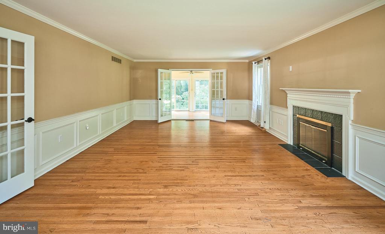
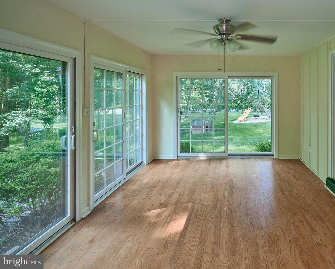
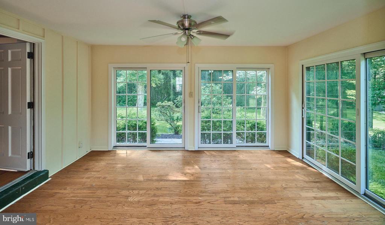
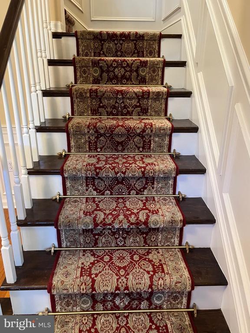
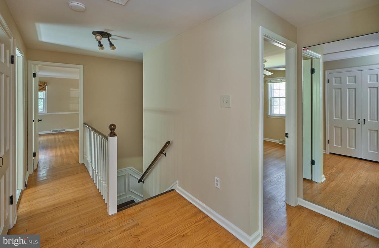
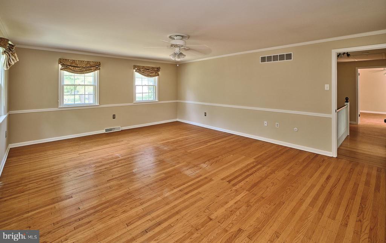
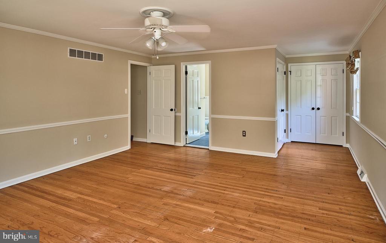
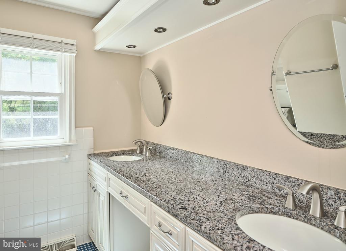
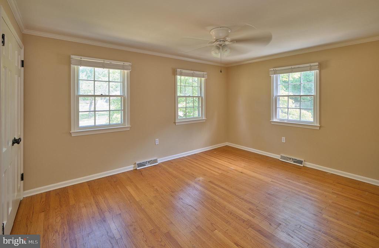
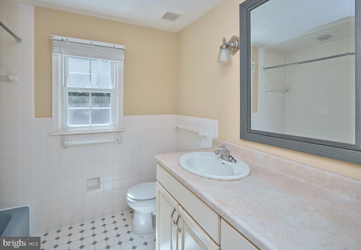
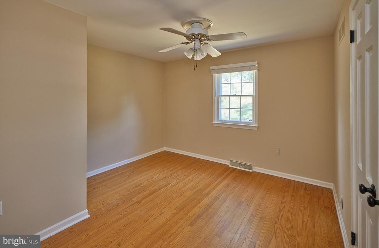
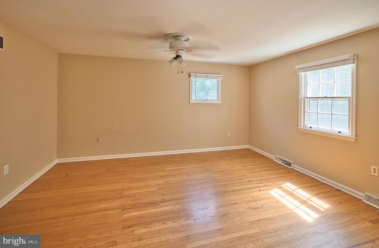
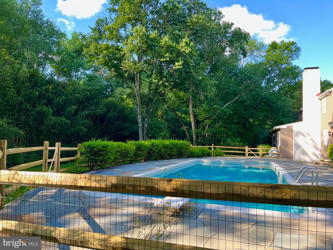
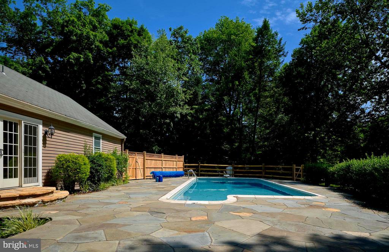
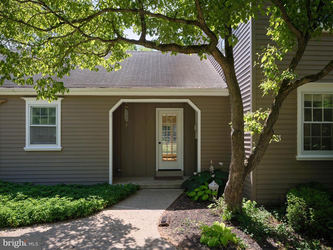
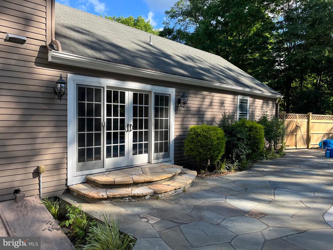
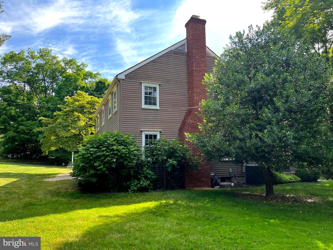
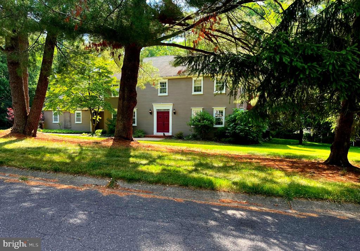
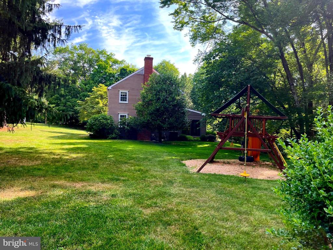
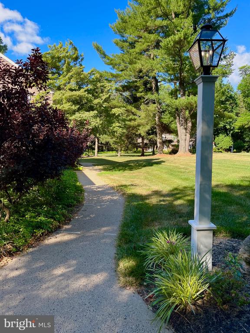
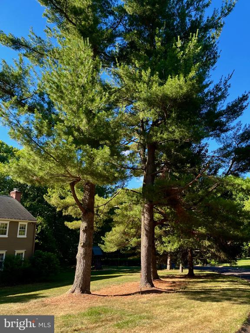
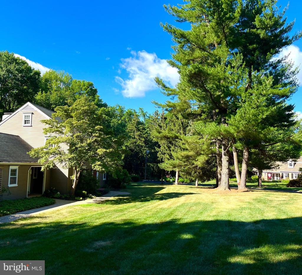
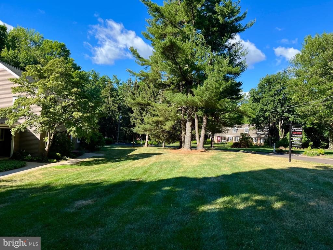
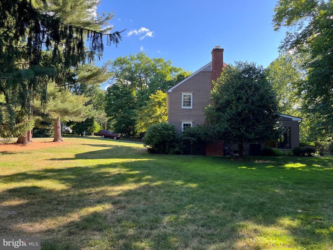
Welcome to the "FoxCroft Country House", a captivating Bucks County Colonial tucked away on arguably one of the most beautiful secluded lots in the Community. Enveloped by awe-inspiring majestic pines and a canopy of old growth trees. Meticulously maintained gardens and lush lawns deliver you to your own private oasis. The approach is nothing short of magical as you travel down quiet tree lined streets to arrrive at this pristine property. As you step inside you will be greeted by a grand foyer with open staircase and access to all the main living areas of the home. All creating a remarkable sense of luxury and spaciousness. Every corner of this home emanates warmth and charm, thanks to the exquisite appointments, elaborate textures and beautiful hardwood floors which span the entire residence. The gourmet country kitchen is a haven for aspiring chefs, inviting them to unleash their culinary creativity all while overlooking stunning views of the pristine back yard and lovely pool. At the heart of the home are not one, but two magnificent fireplaces. The great room is anchored by a floor to ceiling brick fireplace, which radiates warmth and ambience with a beautiful wood ceiling, exposed beams, built- in custom shelves, all adding to the character of the room and setting the stage for large gatherings and countless memories to be made. The classic fireplace in the spacious living room is a focal point and is enhanced by surrounding crown molding, chair molding and wainscotting. Beautiful space for spending quiet evenings or for larger social gatherings. French doors open to a delightful sunroom, which could also be used for an office or any other desired space tailored to your needs. It is a versatile room with three sets of sliding doors to allow the light to fill the room and easy access to the park like setting out back. Ascending the stairs to the primary suite you will find an open lovely master suite, master bath and walk-in closet. A perfect place to relax and enjoy a much deserved quiet evening. To add to the charm of the room, there are beautiful views out every window. Down the hall there are three additional well proportioned bedrooms. Simple and elegant with access to a hall bath, with custom craftsmanship evident throughout the residence.
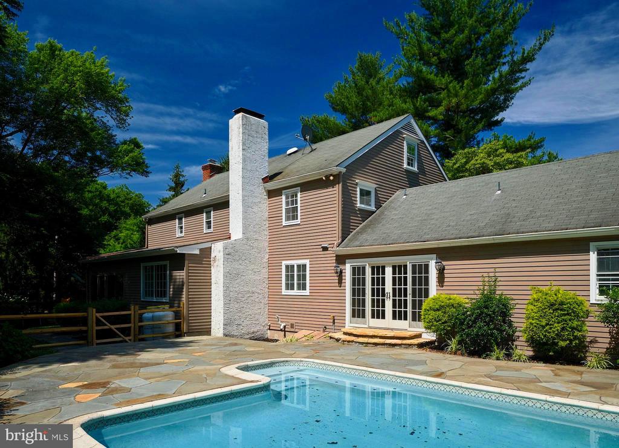
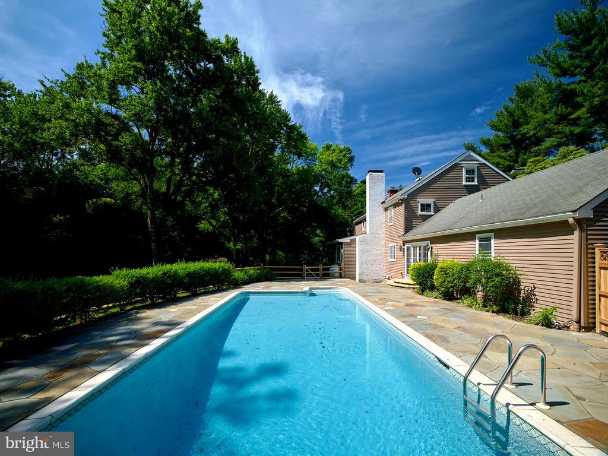
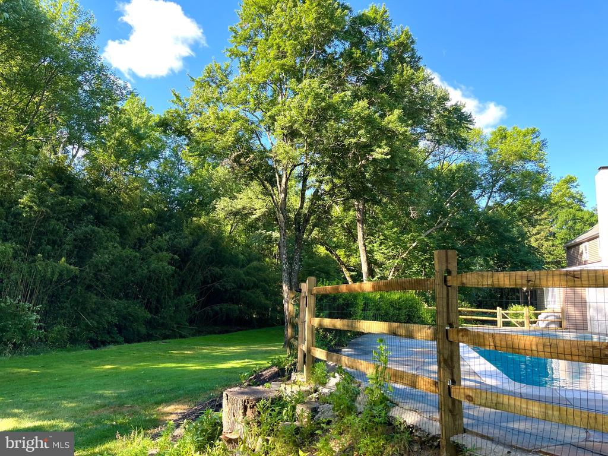
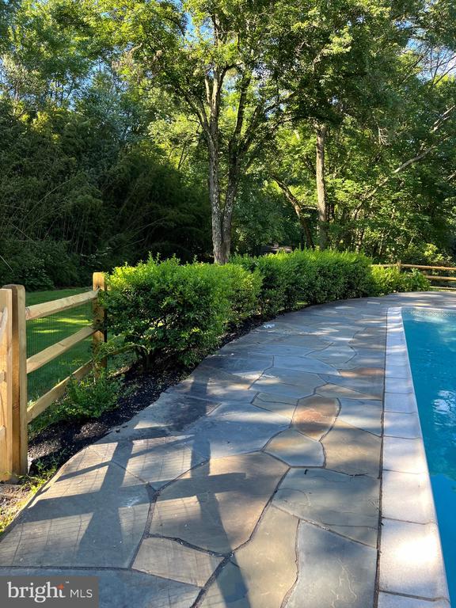
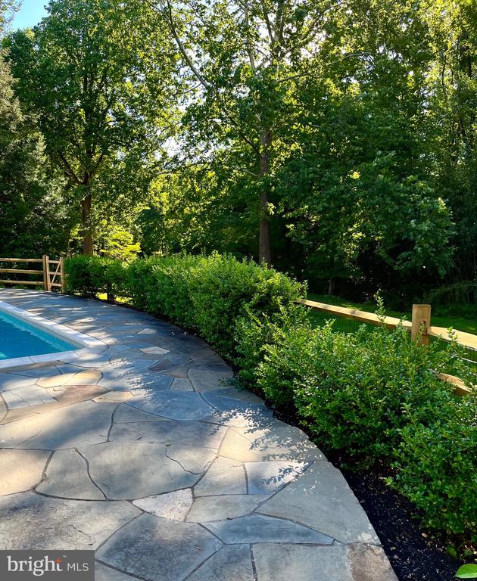
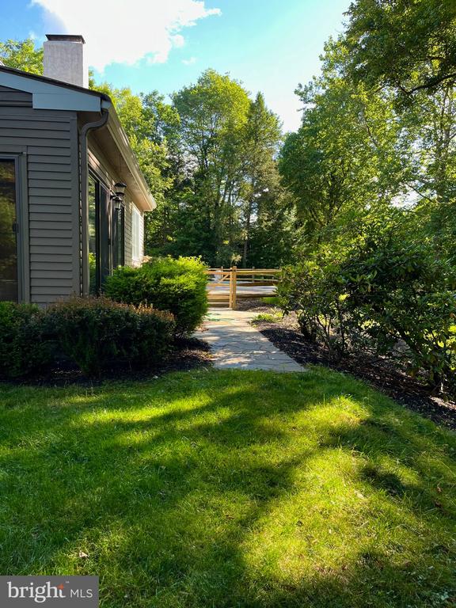
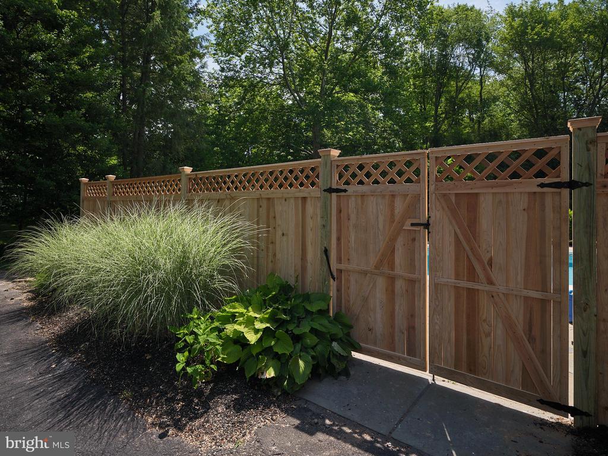
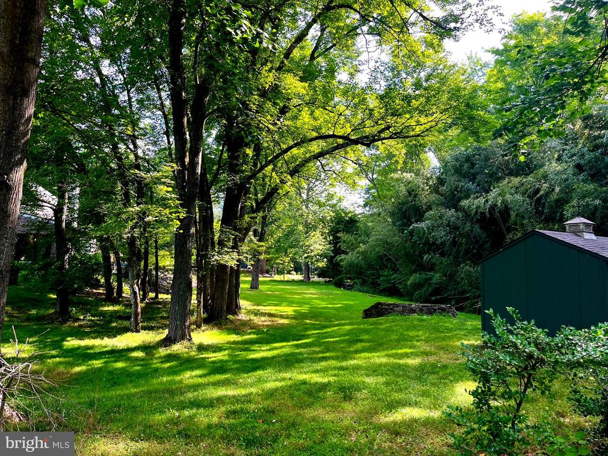
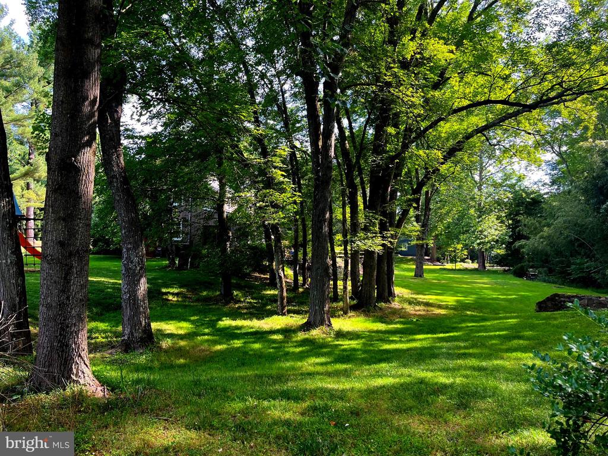
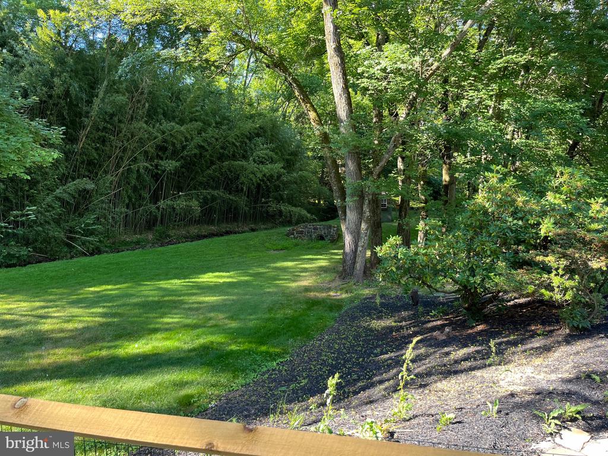
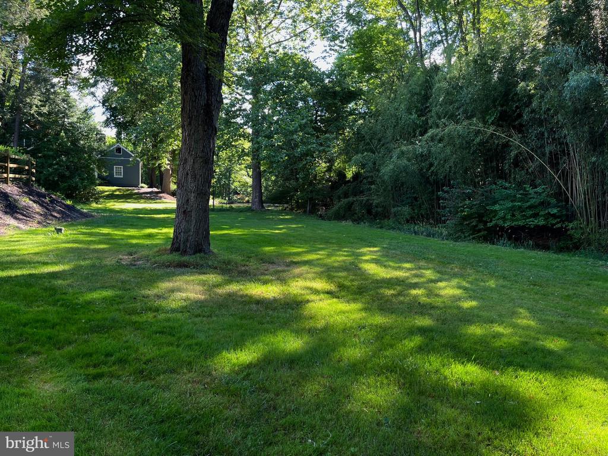
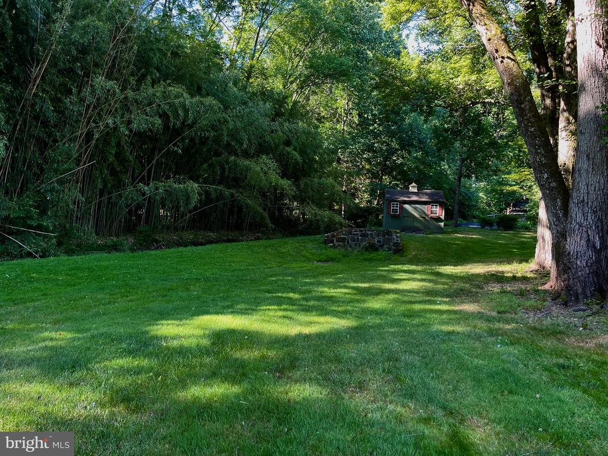
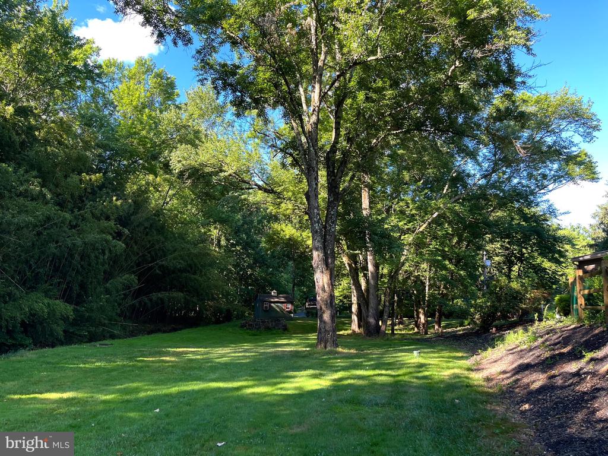
Step out onto the rear patio and and become immersed in a truly magical setting, Overlook a magnificent stone deck, pool, with almost 2 acres of manicured lawns and pristine back and side yards. Imagine basking in the sun by the pool, surrounded by the beauty of this enchanted property. A small babbling brook at the very rear of the property adds to the allure of this retreat as sounds of nature abound. The attraction of the property extends beyond the physical boundaries with the convenience of nearby shopping centers, historic towns, outstanding restaurants, and all within the desirable Central Bucks School System.

4
beds

3
baths

2,944 Sq.Ft. LIVING AREA

1.83 Acres lot

Ali McMenamin

Ali McMenamin

Features & Amenities

Interior

  • total bedrooms4
  • Total bathrooms3
  • full bathrooms2
  • half bathroom1
  • Laundry room In Basement
  • Flooring Wood
  • Fireplace Masonry, Wood Burning
  • APPLIANCES Oven, Electric Water Heater, Dishwasher
  • other interior Features Eat-in Kitchen, Ceiling Fan(s), Kitchen Island, Beamed Ceilings

Area & Lot

  • Status Sold
  • Living Area2,944 Sq.Ft.
  • Lot Area1.83 Acres
  • MLS® IDPABU2065120
  • TypeResidential
  • YEAR BUILT1969
  • NeighborhoodCentral Bucks
  • Architecture StylesColonial
  • View DescriptionTrees/Woods, Garden
  • Elementary SchoolKUTZ
  • Middle SchoolLENAPE
  • High SchoolCENTRAL BUCKS HIGH SCHOOL WEST
  • School DistrictCENTRAL BUCKS

Exterior

  • STORIES2
  • Garage Space2.0
  • water SourceWell
  • utilitiesCable Available, Electricity Available
  • PoolHeated, In Ground, Private
  • roofAsphalt
  • lot featuresWooded, Cul-De-Sac, Front Yard, Secluded, Back Yard
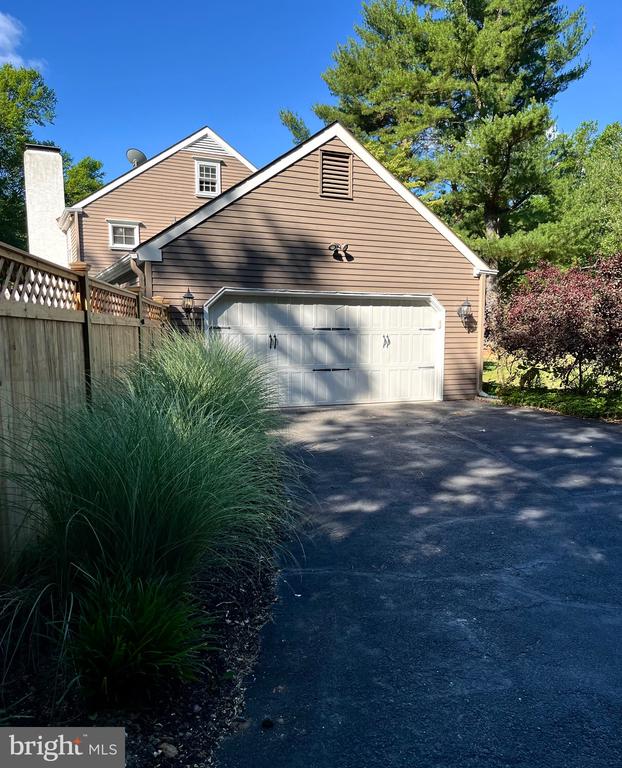
  • parkingOversized, Garage Door Opener, Asphalt, Private, Garage, Driveway, Attached
  • HEAT TYPEPropane, Forced Air
  • AIR CONDITIONINGCentral Air, Ceiling Fan(s), Electric
  • sewerSeptic Tank
  • SubstructureBlock

Financial

  • Sales Price$924,900
  • Real Estate Tax $9,922/yr
  • Zoning R1

Central Bucks

Explore

Only the Finest, Nothing Less

Experience the Addison Wolfe difference, because there are only so many seats in First Class.

Follow Me on Instagram