Leave a Message

By providing your contact information to Addison Wolfe Real Estate, your personal information will be processed in accordance with Addison Wolfe Real Estate's Privacy Policy. By checking the box(es) below, you expressly consent to receive marketing or promotional real estate communication from Addison Wolfe Real Estate in the manner selected by you. For SMS text messages, message frequency varies. Message and data rates may apply. Consent is not a condition of purchase of any goods or services. You may opt out of receiving further communications from Addison Wolfe Real Estate at any time. To opt out of receiving SMS text messages, reply STOP to unsubscribe. SMS text messaging is subject to our Terms of Use.

Thank you for your message. We will be in touch with you shortly.

129 CLEMATIS WAY
129 CLEMATIS WAY
129 CLEMATIS WAY
129 CLEMATIS WAY
129 CLEMATIS WAY
129 CLEMATIS WAY
129 CLEMATIS WAY
129 CLEMATIS WAY
129 CLEMATIS WAY
129 CLEMATIS WAY
129 CLEMATIS WAY
129 CLEMATIS WAY
129 CLEMATIS WAY
129 CLEMATIS WAY
129 CLEMATIS WAY
129 CLEMATIS WAY
129 CLEMATIS WAY
129 CLEMATIS WAY
129 CLEMATIS WAY
129 CLEMATIS WAY
129 CLEMATIS WAY
129 CLEMATIS WAY
129 CLEMATIS WAY
129 CLEMATIS WAY
129 CLEMATIS WAY
129 CLEMATIS WAY
129 CLEMATIS WAY
129 CLEMATIS WAY
SEE ALL PHOTOS
129 CLEMATIS WAY
129 CLEMATIS WAY
129 CLEMATIS WAY
129 CLEMATIS WAY
129 CLEMATIS WAY
129 CLEMATIS WAY
129 CLEMATIS WAY
129 CLEMATIS WAY
129 CLEMATIS WAY
129 CLEMATIS WAY
129 CLEMATIS WAY
129 CLEMATIS WAY
129 CLEMATIS WAY
129 CLEMATIS WAY
129 CLEMATIS WAY
129 CLEMATIS WAY
129 CLEMATIS WAY
129 CLEMATIS WAY
129 CLEMATIS WAY
129 CLEMATIS WAY
129 CLEMATIS WAY
129 CLEMATIS WAY
129 CLEMATIS WAY
129 CLEMATIS WAY
129 CLEMATIS WAY
129 CLEMATIS WAY
129 CLEMATIS WAY
129 CLEMATIS WAY
Sold

129 CLEMATIS WAY

129 CLEMATIS WAY, CHALFONT, PA 18914

$606,000
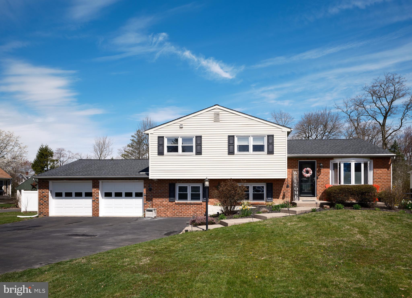
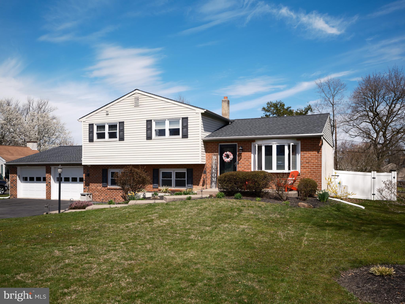
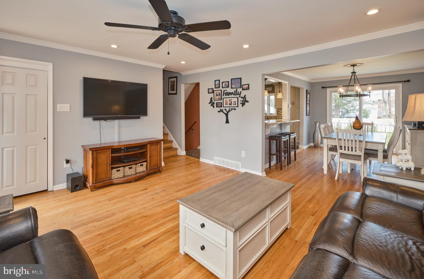
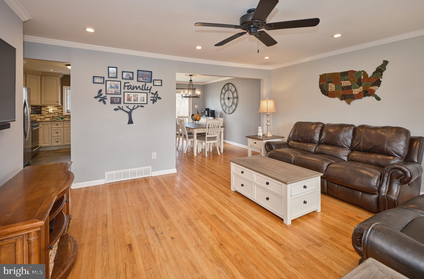
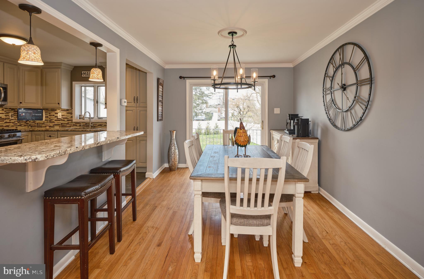
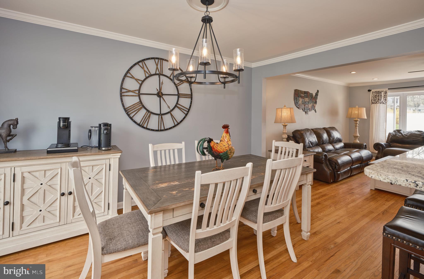
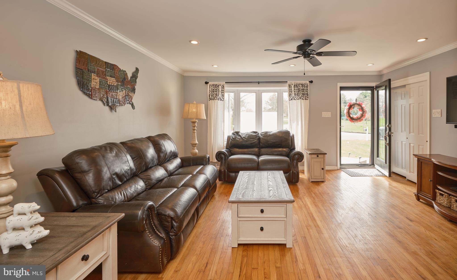
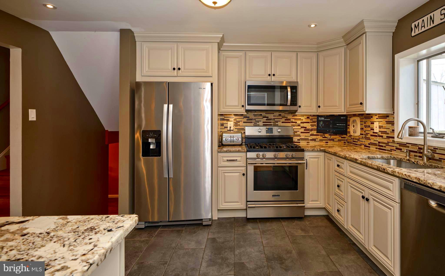
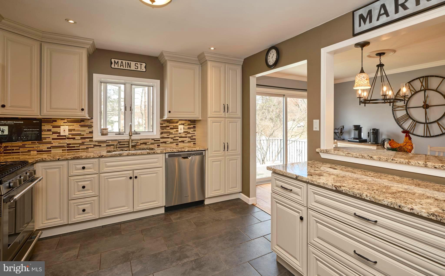
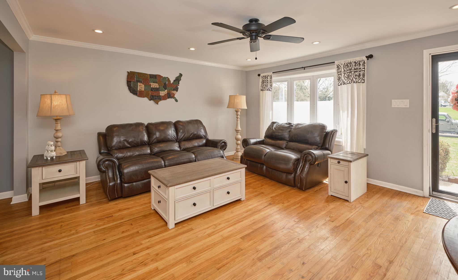
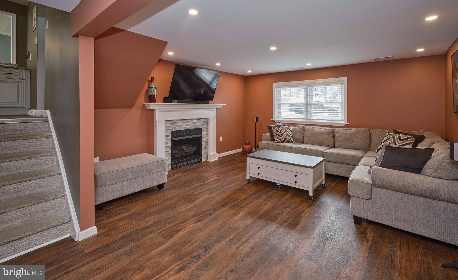
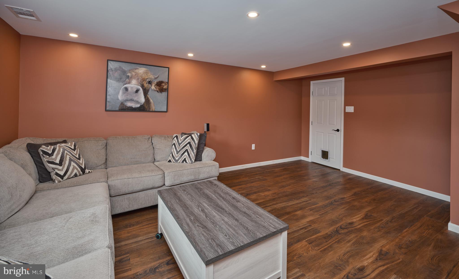
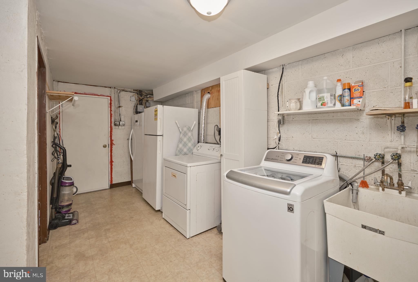
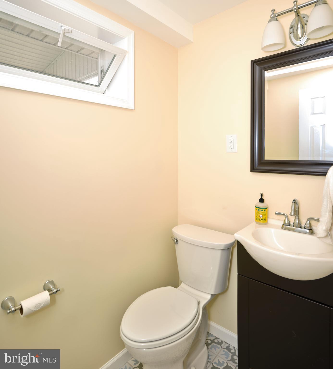
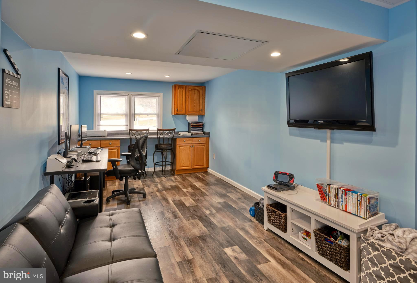
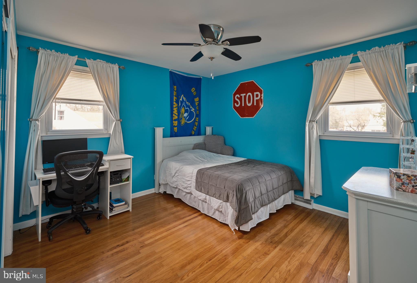
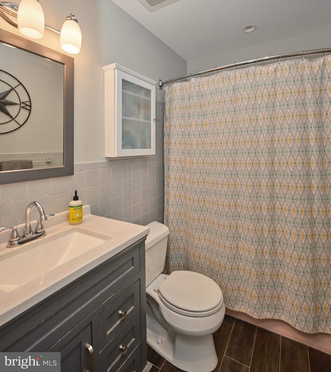
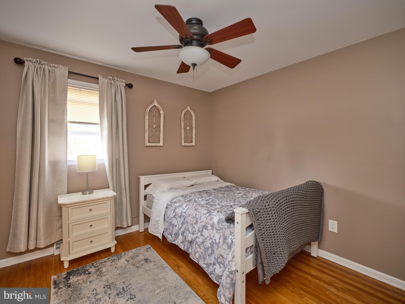
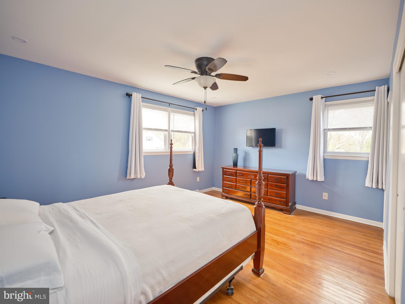
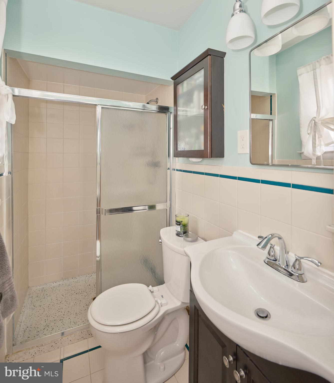
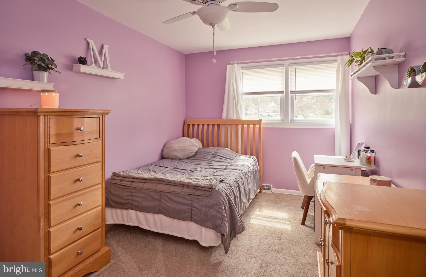
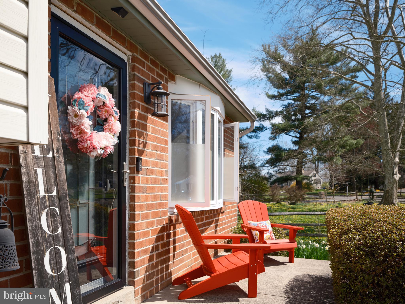
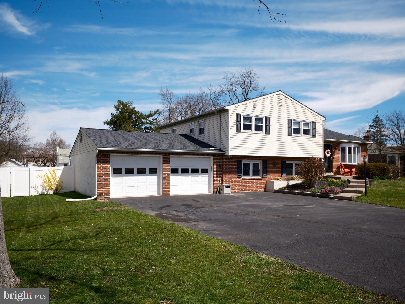
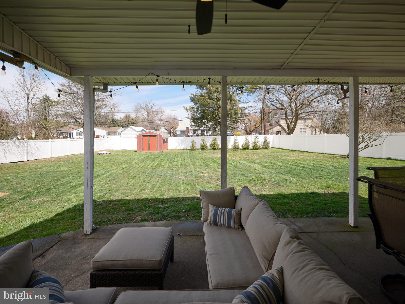
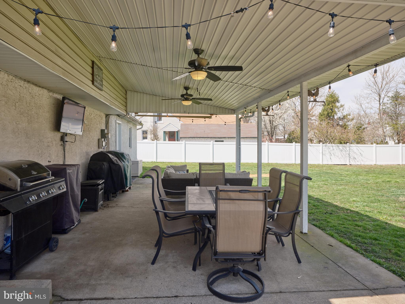
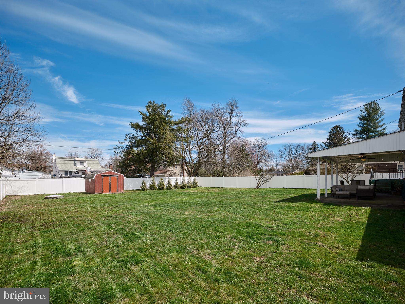
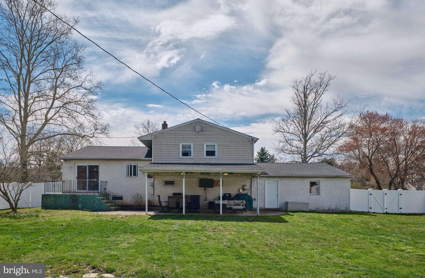
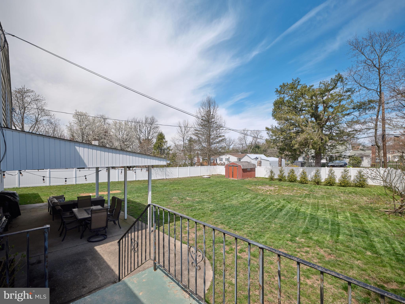
Welcome to 129 Clematis Way. This charming and expansive home is ready for the next chapter! Enter through the front door into a large living room with hardwood floors that open to the dining room and a fully renovated kitchen with granite countertops, stainless appliances, custom cabinetry and recessed lighting. A few steps down to the lower level reveals a den with gas fireplace, additional powder room, large laundry area and a sequestered office / media room or possible workout area. There is also an oversized attached two car garage with attic storage and an unfinished basement with additional space to keep seasonal items and more storage. The upstairs has an owners suite with full bath. There are three more generous sized bedrooms and full bathroom with tub. The covered back porch and patio provide plenty of room to entertain, cook out and spend time relaxing. The level and open backyard will be an oasis for activities and fun in the sun. Close to Rt 202, 309 and 152. Just minutes from Doylestown and shopping. Schedule your tour today!

4
beds

3
baths

2,200 Sq.Ft. LIVING AREA

Evan Walton

Evan Walton

Features & Amenities

Interior

  • total bedrooms4
  • Total bathrooms3
  • full bathrooms2
  • half bathroom1
  • APPLIANCES Electric Water Heater

Area & Lot

  • Status Sold
  • Living Area2,200 Sq.Ft.
  • MLS® IDPABU2068518
  • TypeResidential
  • YEAR BUILT1968
  • NeighborhoodCentral Bucks
  • Architecture StylesSplit Level
  • School DistrictCENTRAL BUCKS

Exterior

  • Garage Space2.0
  • water SourcePublic
  • parkingAttached
  • HEAT TYPEOil, Hot Water
  • AIR CONDITIONINGCentral Air
  • sewerPublic Sewer
  • SubstructureBlock

Financial

  • Sales Price$606,000
  • Real Estate Tax $5,601/yr
  • Zoning R1

Central Bucks

Explore

Only the Finest, Nothing Less

Experience the Addison Wolfe difference, because there are only so many seats in First Class.

Follow Me on Instagram