Leave a Message

By providing your contact information to Addison Wolfe Real Estate, your personal information will be processed in accordance with Addison Wolfe Real Estate's Privacy Policy. By checking the box(es) below, you expressly consent to receive marketing or promotional real estate communication from Addison Wolfe Real Estate in the manner selected by you. For SMS text messages, message frequency varies. Message and data rates may apply. Consent is not a condition of purchase of any goods or services. You may opt out of receiving further communications from Addison Wolfe Real Estate at any time. To opt out of receiving SMS text messages, reply STOP to unsubscribe. SMS text messaging is subject to our Terms of Use.

Thank you for your message. We will be in touch with you shortly.

1280 TAYLORSVILLE ROAD
SEE ALL PHOTOS
1280 TAYLORSVILLE ROAD
Sold

1280 TAYLORSVILLE ROAD

1280 TAYLORSVILLE ROAD, WASHINGTON CROSSING, PA 18977

$780,000
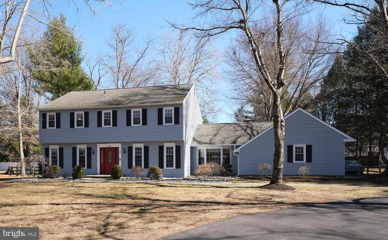
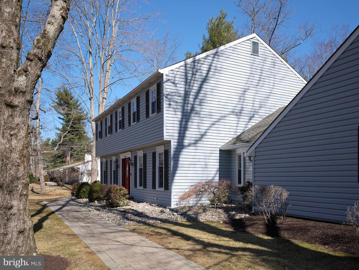
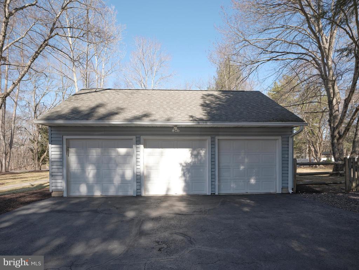
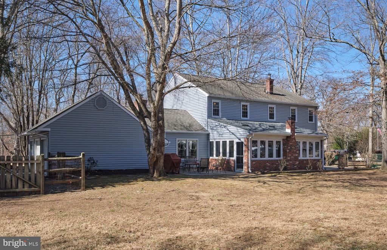
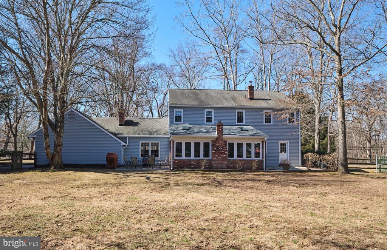
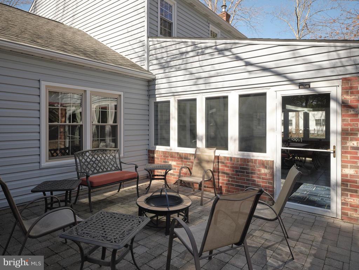
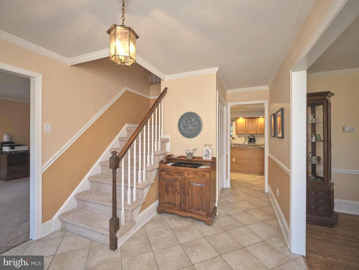
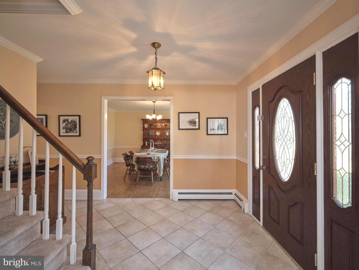
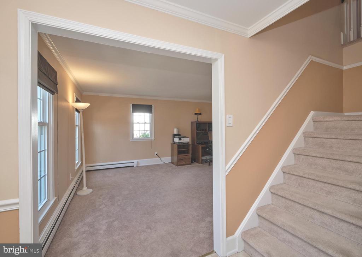
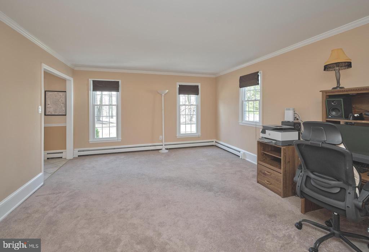
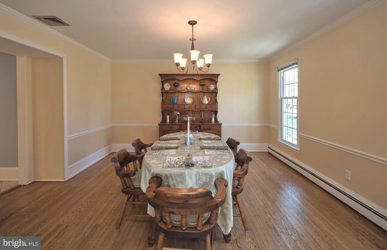
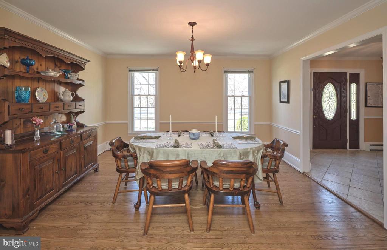
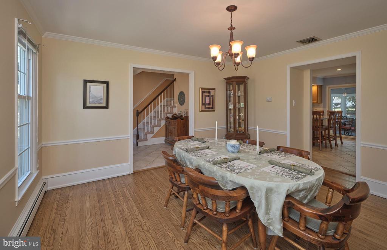
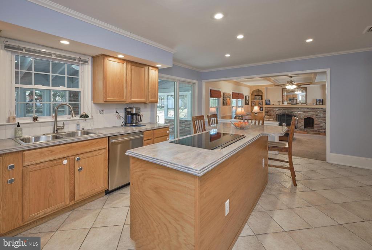
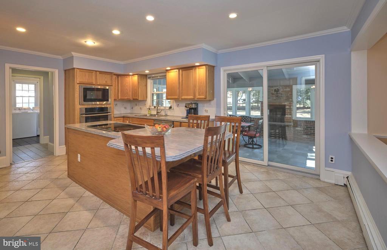
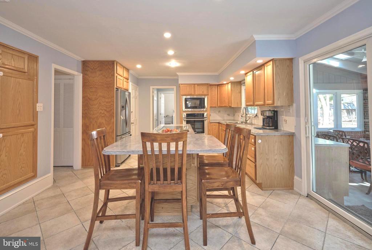
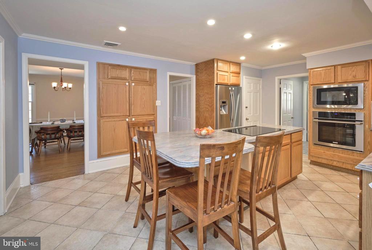
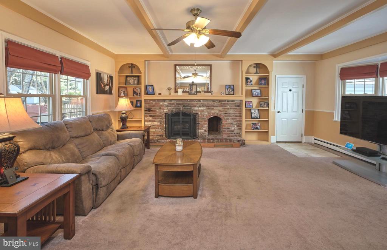
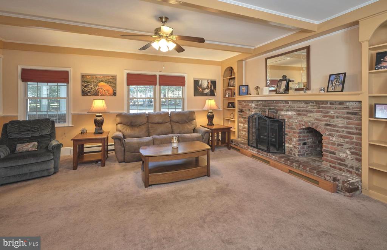
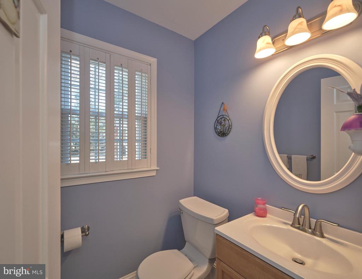
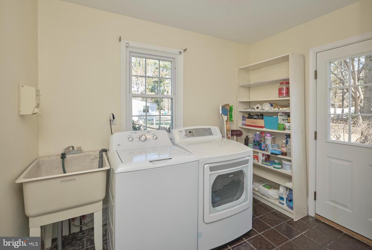
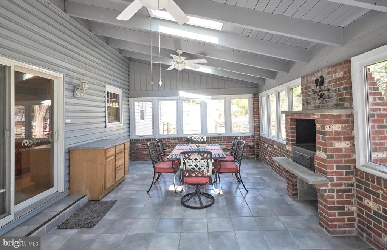
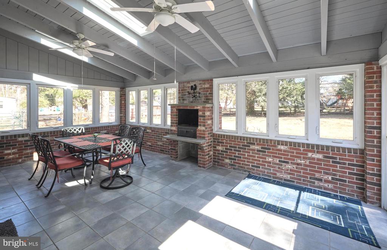
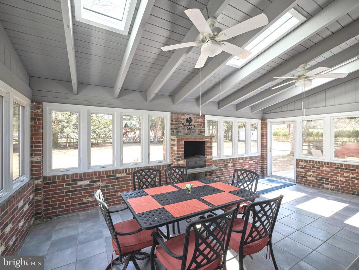
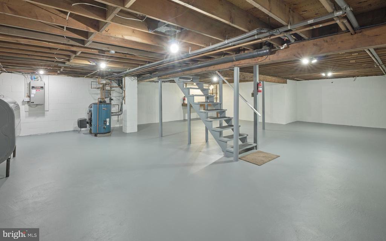
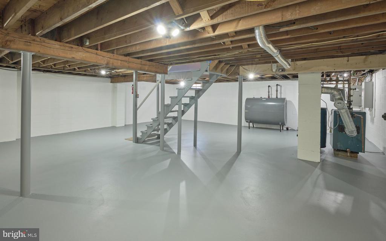
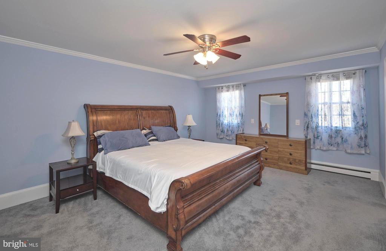

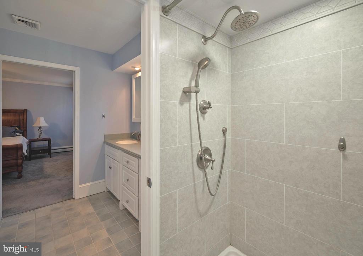
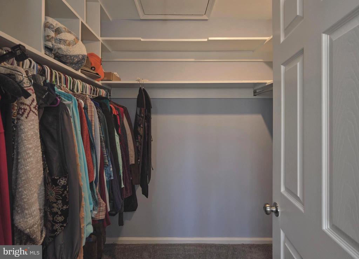
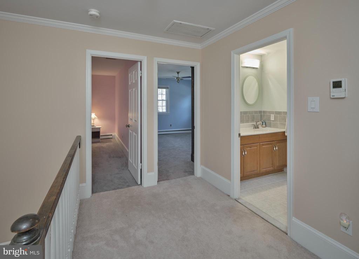
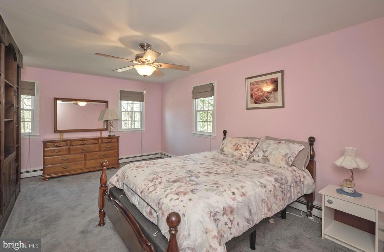
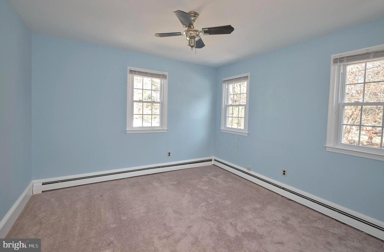
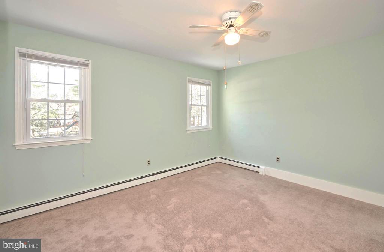
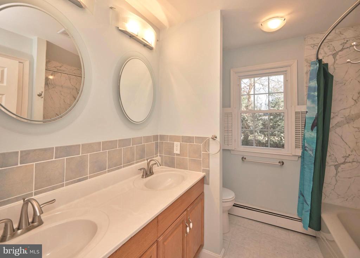
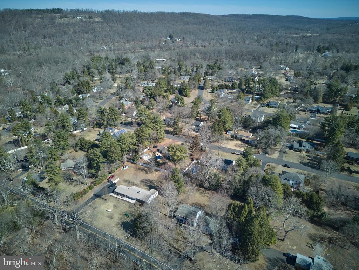
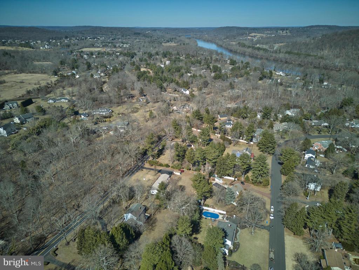
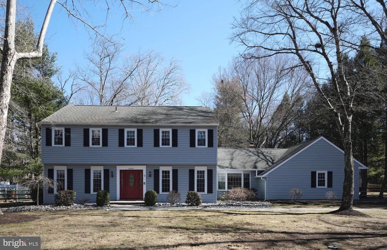
Welcome to 1280 Taylorsville Rd, an elegant colonial in sought-after Washington Crossing! Beautifully updated and meticulously maintained, this home is sited on a lightly wooded 1-acre lot close to the river, canal, and village. Enter the spacious foyer, and you'll find the formal Dining Room to the right and Living Room or Office to the left. Stepping into the gourmet Kitchen, you will find an elegant, well-equipped workspace making daily meals and holiday dinners a breeze! High-end stainless appliances include wall ovens & downdraft induction cooktop, making your meal prep a delightful experience. Expansive counter & storage space makes multi-chef meals easy. Family and friends will love to gather around the spacious island. The Kitchen is open to the large Family Room, perfect for quiet evenings or large family gatherings. Enjoy the spacious 3-season Porch overlooking the beautiful, private back yard. A convenient Powder Room and Laundry Room complete the first floor. Upstairs, an elegant Primary Suite with expansive bedroom, spacious bath, and walk-in closet provides the perfect retreat at the end of the day. Three more large bedrooms and spacious hall bath complete the 2nd floor. HARDWOOD FLOORING under the carpet in LR/Office and all bedrooms! Downstairs, a clean and bright Basement will make the perfect recreation space..... use as is, or finish to your liking. Attached 3-car Garage with convenient loft storage above, abundant parking, and whole-house generator complete the picture. Dream location for NYC, Phila, and Princeton commuters. Close to the delights of New Hope and Newtown. Blue Ribbon Council Rock North School District featuring highly acclaimed Sol Feinstone Elementary. This home is the complete package! Don't miss out..... schedule your appointment today!

4
beds

3
baths

2,600 Sq.Ft. LIVING AREA

0.98 Acres lot

Greg Dwornikowski

Greg Dwornikowski

Features & Amenities

Interior

  • total bedrooms4
  • Total bathrooms3
  • full bathrooms2
  • half bathroom1
  • Laundry room Main Floor
  • Flooring Ceramic Tile, Solid Hardwood, Carpet
  • Fireplace Brick, Insert
  • APPLIANCES Cooktop - Down Draft, Dishwasher, Dryer - Electric, Microwave, Oven - Self Cleaning, Oven - Wall, Refrigerator, Stainless Steel Appliances, Washer - Front Loading, Trash Compactor
  • other interior Features Attic, Attic/House Fan, Bathroom - Stall Shower, Bathroom - Tub Shower, Breakfast Area, Carpet, Ceiling Fan(s), Chair Railings, Crown Moldings, Dining Area, Family Room Off Kitchen, Formal/Separate Dining Room, Kitchen - Eat-In, Kitchen - Gourmet, Kitchen - Island, Pantry, Primary Bath(s), Recessed Lighting, Stove - Wood, Upgraded Countertops, Walk-in Closet(s), Water Treat System, Wood Floors

Area & Lot

  • Status Sold
  • Date Sold April 24, 2025
  • Living Area2,600 Sq.Ft.
  • Total Area2,600 Sq.Ft.
  • Lot Area0.98 Acres
  • MLS® IDPABU2089342
  • TypeResidential
  • YEAR BUILT1973
  • NeighborhoodCentral Bucks
  • Architecture StylesColonial
  • View DescriptionTrees/Woods
  • Elementary SchoolSOL FEINSTONE
  • Middle SchoolNEWTOWN JR
  • High SchoolCOUNCIL ROCK NORTH
  • School DistrictCOUNCIL ROCK

Exterior

  • STORIES2
  • Garage Space3.0
  • water SourcePrivate
  • PoolNo Pool
  • roofArchitectural Shingle
  • lot featuresLandscaping, Private, Open, Partly Wooded
  • parkingAttached Garage, Driveway
  • HEAT TYPEBaseboard - Hot Water
  • AIR CONDITIONINGCentral A/C
  • sewerOn Site Septic
  • SubstructureBlock
  • Disability FeaturesNone
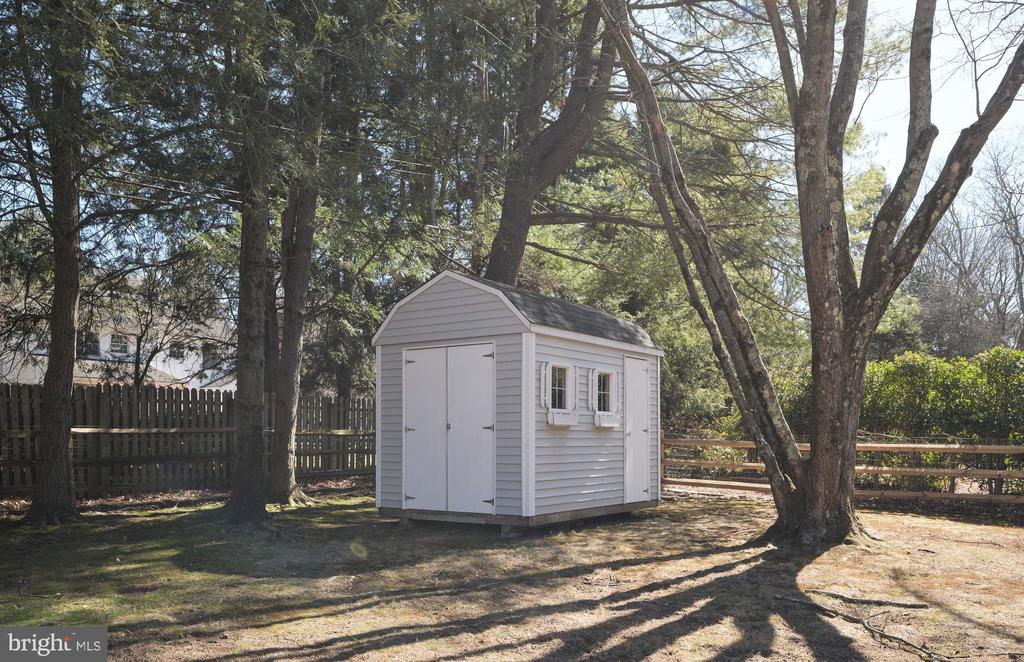
  • other exterior FeaturesGutter System, Outbuilding(s), Extensive Hardscape, Exterior Lighting

Financial

  • Sales Price$780,000
  • Real Estate Tax $7,452/yr
  • Zoning CR1

Central Bucks

Explore

Only the Finest, Nothing Less

Experience the Addison Wolfe difference, because there are only so many seats in First Class.

Follow Me on Instagram