122 WIGTON CIRCLE
122 WIGTON CIRCLE
122 WIGTON CIRCLE
122 WIGTON CIRCLE
122 WIGTON CIRCLE
122 WIGTON CIRCLE
122 WIGTON CIRCLE
122 WIGTON CIRCLE
122 WIGTON CIRCLE
122 WIGTON CIRCLE
122 WIGTON CIRCLE
122 WIGTON CIRCLE
122 WIGTON CIRCLE
122 WIGTON CIRCLE
122 WIGTON CIRCLE
122 WIGTON CIRCLE
122 WIGTON CIRCLE
122 WIGTON CIRCLE
122 WIGTON CIRCLE
122 WIGTON CIRCLE
122 WIGTON CIRCLE
122 WIGTON CIRCLE
122 WIGTON CIRCLE
122 WIGTON CIRCLE
122 WIGTON CIRCLE
122 WIGTON CIRCLE
122 WIGTON CIRCLE
122 WIGTON CIRCLE
122 WIGTON CIRCLE
122 WIGTON CIRCLE
122 WIGTON CIRCLE
122 WIGTON CIRCLE
122 WIGTON CIRCLE
122 WIGTON CIRCLE
122 WIGTON CIRCLE
122 WIGTON CIRCLE
122 WIGTON CIRCLE
122 WIGTON CIRCLE
122 WIGTON CIRCLE
122 WIGTON CIRCLE
122 WIGTON CIRCLE
122 WIGTON CIRCLE
122 WIGTON CIRCLE
122 WIGTON CIRCLE
122 WIGTON CIRCLE
122 WIGTON CIRCLE
122 WIGTON CIRCLE
SEE ALL PHOTOS
122 WIGTON CIRCLE
122 WIGTON CIRCLE
122 WIGTON CIRCLE
122 WIGTON CIRCLE
122 WIGTON CIRCLE
122 WIGTON CIRCLE
122 WIGTON CIRCLE
122 WIGTON CIRCLE
122 WIGTON CIRCLE
122 WIGTON CIRCLE
122 WIGTON CIRCLE
122 WIGTON CIRCLE
122 WIGTON CIRCLE
122 WIGTON CIRCLE
122 WIGTON CIRCLE
122 WIGTON CIRCLE
122 WIGTON CIRCLE
122 WIGTON CIRCLE
122 WIGTON CIRCLE
122 WIGTON CIRCLE
122 WIGTON CIRCLE
122 WIGTON CIRCLE
122 WIGTON CIRCLE
122 WIGTON CIRCLE
122 WIGTON CIRCLE
122 WIGTON CIRCLE
122 WIGTON CIRCLE
122 WIGTON CIRCLE
122 WIGTON CIRCLE
122 WIGTON CIRCLE
122 WIGTON CIRCLE
122 WIGTON CIRCLE
122 WIGTON CIRCLE
122 WIGTON CIRCLE
122 WIGTON CIRCLE
122 WIGTON CIRCLE
122 WIGTON CIRCLE
122 WIGTON CIRCLE
122 WIGTON CIRCLE
122 WIGTON CIRCLE
122 WIGTON CIRCLE
122 WIGTON CIRCLE
122 WIGTON CIRCLE
122 WIGTON CIRCLE
122 WIGTON CIRCLE
122 WIGTON CIRCLE
122 WIGTON CIRCLE
Sold

122 WIGTON CIRCLE

122 WIGTON CIRCLE, PERKASIE, PA 18944

$385,000
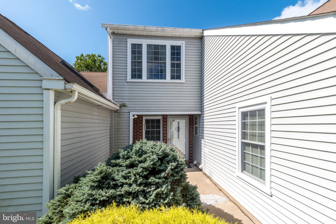
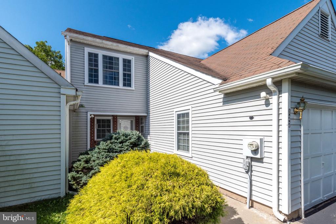
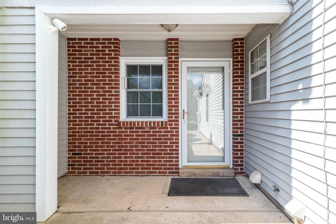
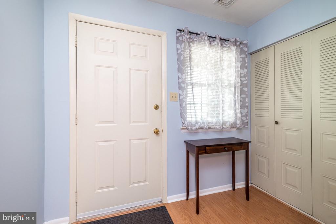
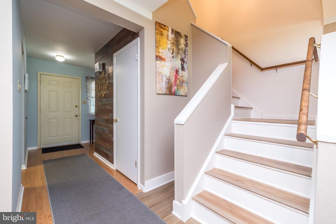
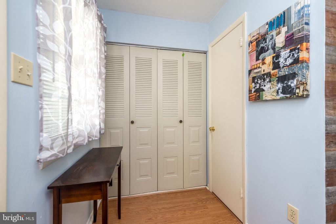
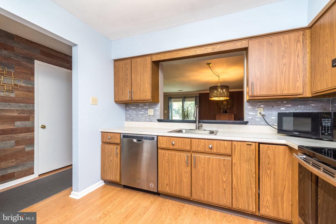
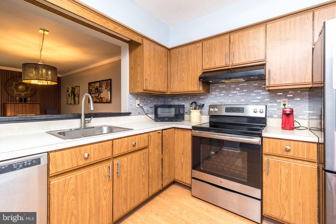
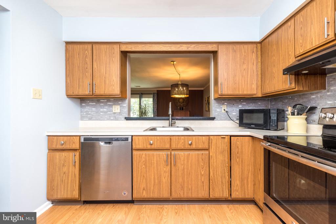
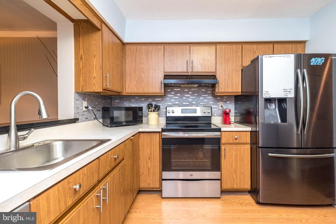
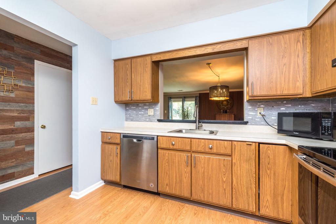
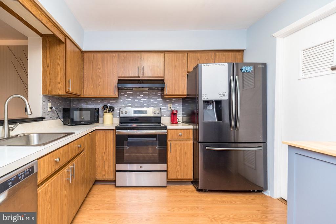
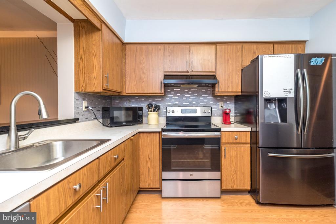
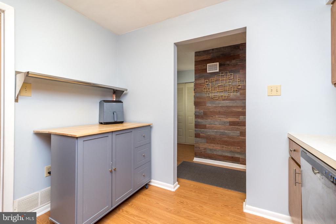
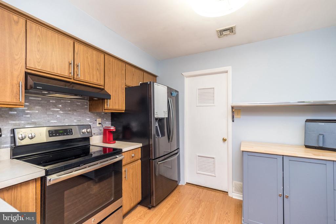
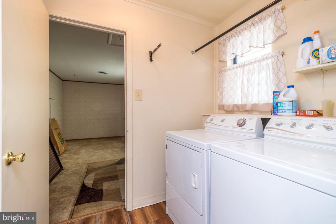
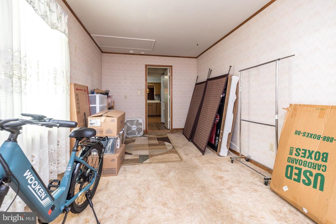
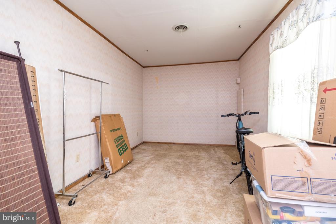
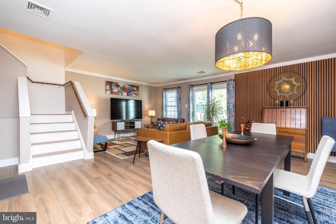
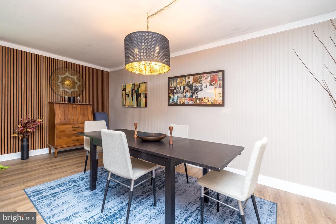
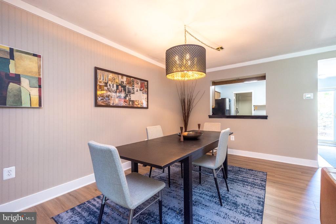
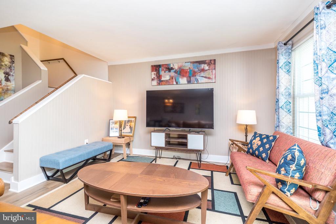
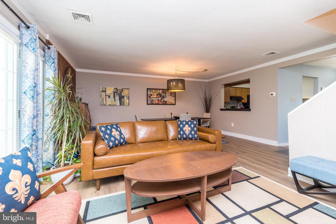
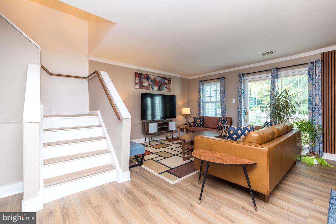
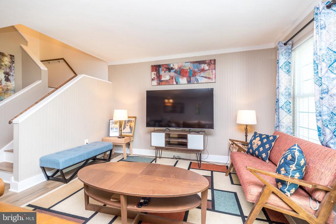
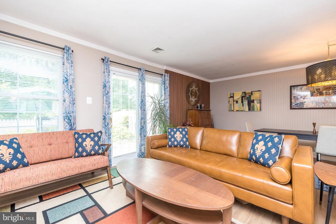
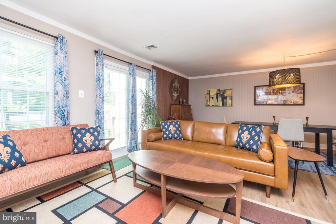
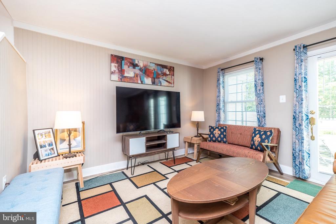
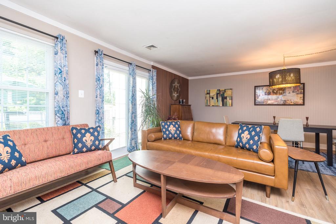
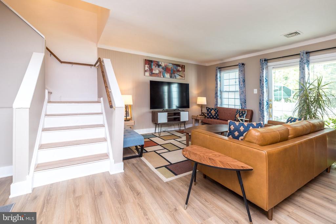
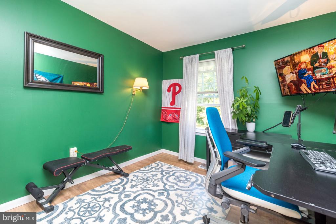
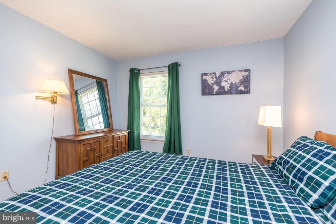
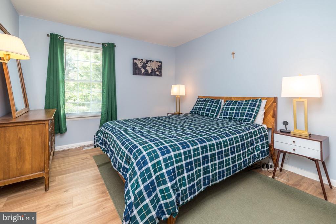
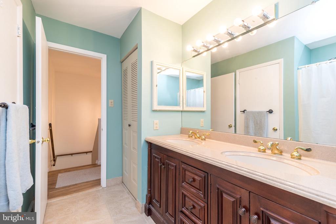
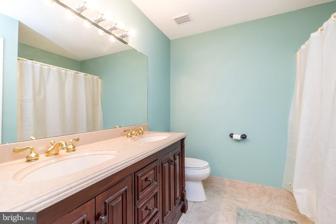
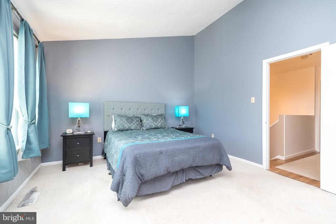
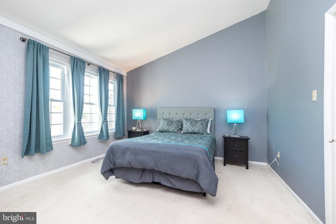
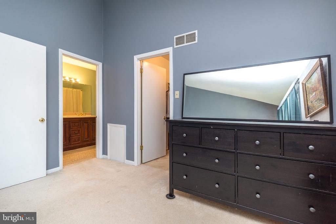
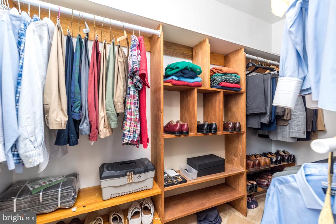
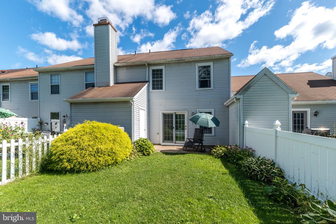
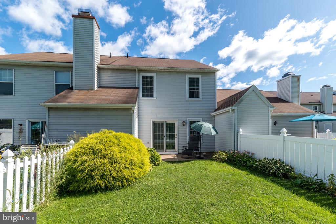
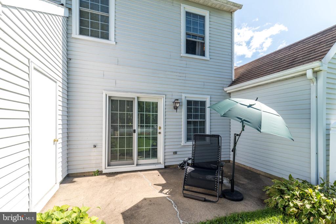
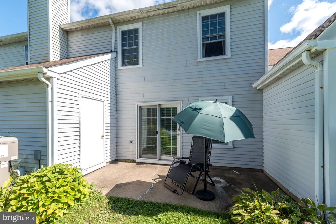
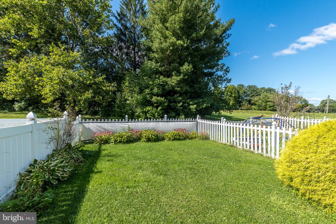
Nestled in the coveted Stonebridge Estates community, this townhome offers a nice blend of traditional elegance and modern comfort. This residence is designed for those who appreciate the finer things in life. As you step inside, you are greeted by an inviting atmosphere complimented by luxury vinyl plank flooring that flows throughout the main level. The spacious living and dining area is perfect for both intimate gatherings and entertaining guests. The well-appointed kitchen provides a delightful space for all your cooking preparations. From the kitchen you'll enter the laundry room which also gives you access to additional living space from the garage conversion. The layout encourages a natural flow, making it easy to transition from one space to another. This home features three generously sized bedrooms. The primary suite is spacious, offering ample closet space and easy access to the full bathroom. A convenient half bath on the main floor adds to the functionality of this home. Step outside to discover your private patio, an ideal spot for morning coffee or evening relaxation. The low-maintenance yard allows you to spend more time enjoying the community amenities, including basketball and tennis courts, perfect for an active lifestyle. The association takes care of common area maintenance and trash services. This home has been lovingly maintained and is in excellent condition, showcasing the timeless appeal of traditional architecture. Located in a vibrant community, you'll enjoy easy access to recreational facilities and a welcoming neighborhood atmosphere. With a driveway for convenient parking and a layout that maximizes both space and comfort, this townhouse is more than just a home. Don't miss the opportunity to make this stunning residence your own.

3
beds

2
baths

1,686 Sq.Ft. LIVING AREA

3,404 Sq.Ft. lot

Tracey Castelli Foote

Tracey Castelli Foote

Features & Amenities

Interior

  • total bedrooms3
  • Total bathrooms2
  • full bathroom1
  • half bathroom1
  • Laundry room Main Floor
  • Flooring Luxury Vinyl Plank, Tile/Brick
  • APPLIANCES Dishwasher, Disposal, Dryer, Refrigerator, Washer
  • other interior Features Walk-in Closet(s), Floor Plan - Open

Area & Lot

  • Status Sold
  • Date Sold October 28, 2026
  • Living Area1,686 Sq.Ft.
  • Total Area1,686 Sq.Ft.
  • Lot Area3,404 Sq.Ft.
  • MLS® IDPABU2131220
  • TypeTownhouse
  • YEAR BUILT1985
  • NeighborhoodUpper Bucks
  • Architecture StylesTraditional
  • High SchoolPENNRIDGE
  • School DistrictPENNRIDGE

Exterior

  • STORIES2
  • water SourcePublic
  • PoolNo Pool
  • parkingDriveway
  • HEAT TYPEHeat Pump(s)
  • AIR CONDITIONINGCentral A/C
  • sewerPublic Sewer
  • SubstructureSlab
  • Disability FeaturesNone
  • HOA AmenitiesBasketball Courts, Tennis Courts

Financial

  • Sales Price$385,000
  • Real Estate Tax $3,594/yr
  • HOA $848/yr
  • Zoning R3

Upper Bucks

Explore

Only the Finest, Nothing Less

Experience the Addison Wolfe difference, because there are only so many seats in First Class.

Follow Me on Instagram