Leave a Message

By providing your contact information to Addison Wolfe Real Estate, your personal information will be processed in accordance with Addison Wolfe Real Estate's Privacy Policy. By checking the box(es) below, you expressly consent to receive marketing or promotional real estate communication from Addison Wolfe Real Estate in the manner selected by you. For SMS text messages, message frequency varies. Message and data rates may apply. Consent is not a condition of purchase of any goods or services. You may opt out of receiving further communications from Addison Wolfe Real Estate at any time. To opt out of receiving SMS text messages, reply STOP to unsubscribe. SMS text messaging is subject to our Terms of Use.

Thank you for your message. We will be in touch with you shortly.

113 TELEGRAPH ROAD
113 TELEGRAPH ROAD
113 TELEGRAPH ROAD
113 TELEGRAPH ROAD
113 TELEGRAPH ROAD
113 TELEGRAPH ROAD
113 TELEGRAPH ROAD
113 TELEGRAPH ROAD
113 TELEGRAPH ROAD
113 TELEGRAPH ROAD
113 TELEGRAPH ROAD
113 TELEGRAPH ROAD
113 TELEGRAPH ROAD
113 TELEGRAPH ROAD
113 TELEGRAPH ROAD
113 TELEGRAPH ROAD
113 TELEGRAPH ROAD
113 TELEGRAPH ROAD
113 TELEGRAPH ROAD
113 TELEGRAPH ROAD
113 TELEGRAPH ROAD
113 TELEGRAPH ROAD
113 TELEGRAPH ROAD
113 TELEGRAPH ROAD
SEE ALL PHOTOS
113 TELEGRAPH ROAD
113 TELEGRAPH ROAD
113 TELEGRAPH ROAD
113 TELEGRAPH ROAD
113 TELEGRAPH ROAD
113 TELEGRAPH ROAD
113 TELEGRAPH ROAD
113 TELEGRAPH ROAD
113 TELEGRAPH ROAD
113 TELEGRAPH ROAD
113 TELEGRAPH ROAD
113 TELEGRAPH ROAD
113 TELEGRAPH ROAD
113 TELEGRAPH ROAD
113 TELEGRAPH ROAD
113 TELEGRAPH ROAD
113 TELEGRAPH ROAD
113 TELEGRAPH ROAD
113 TELEGRAPH ROAD
113 TELEGRAPH ROAD
113 TELEGRAPH ROAD
113 TELEGRAPH ROAD
113 TELEGRAPH ROAD
113 TELEGRAPH ROAD
Sold

113 TELEGRAPH ROAD

113 TELEGRAPH ROAD, PERKASIE, PA 18944

$1,340,000
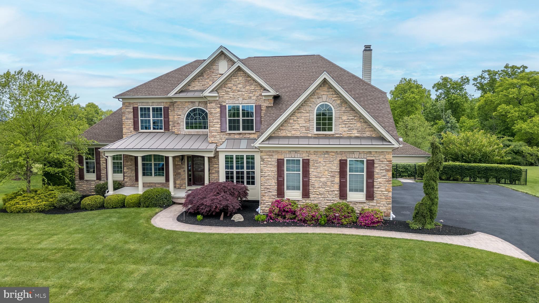
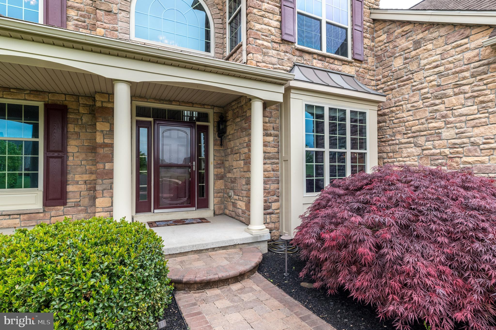
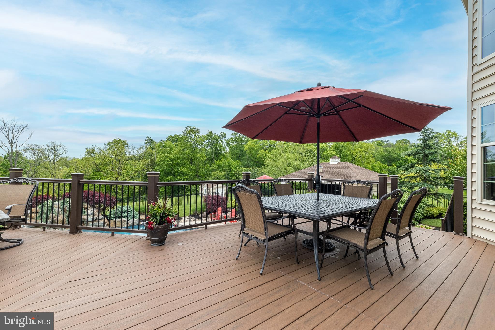
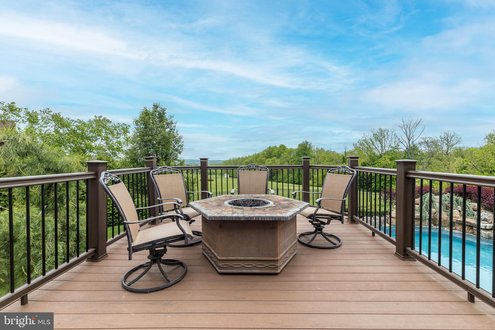
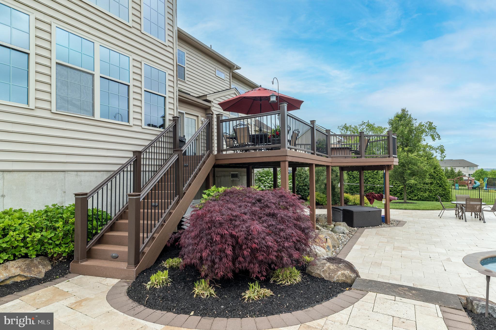
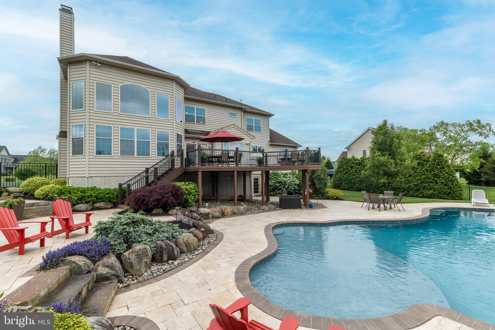
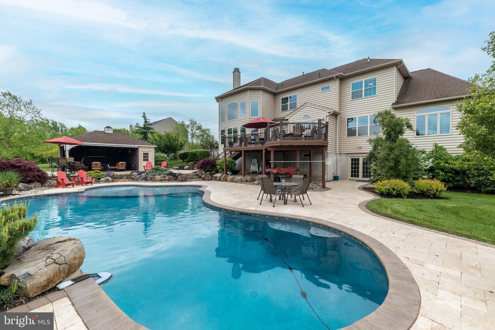
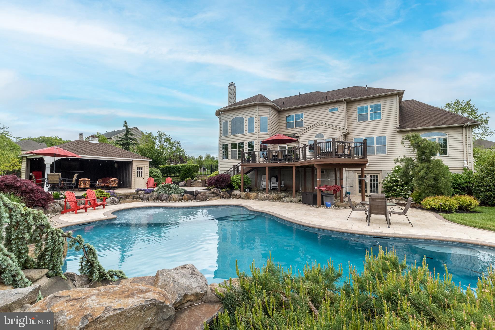
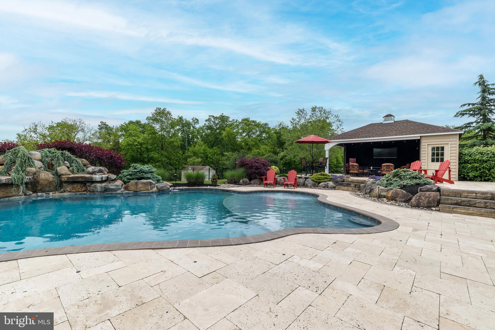
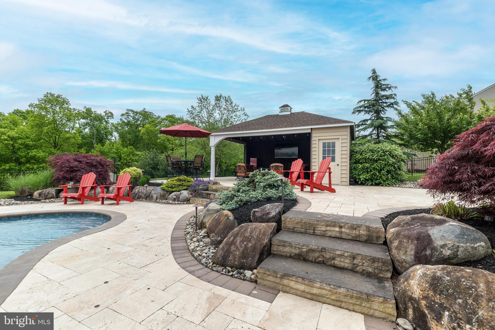
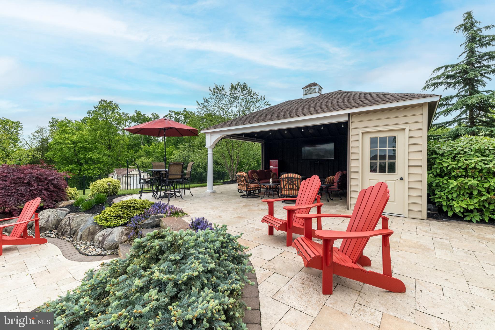
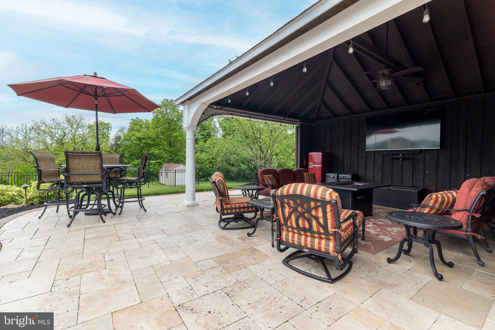
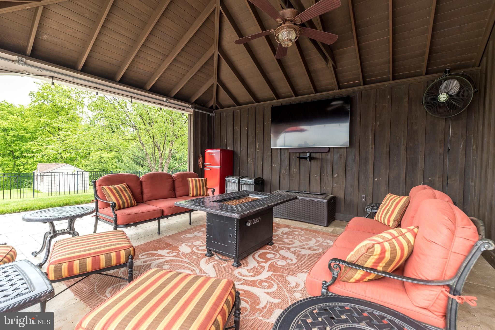
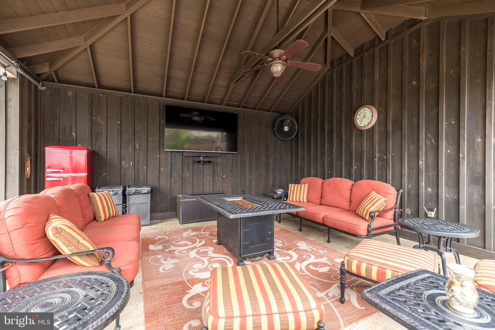
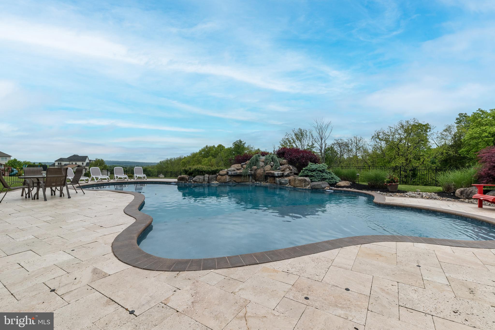
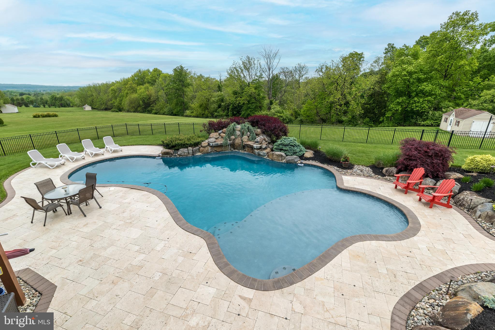
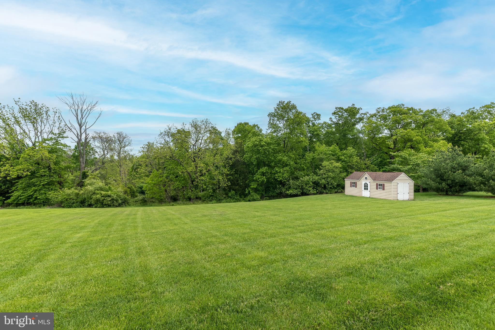
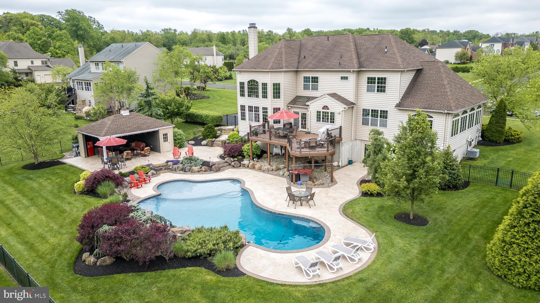
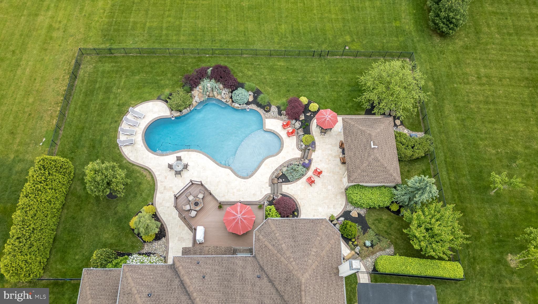
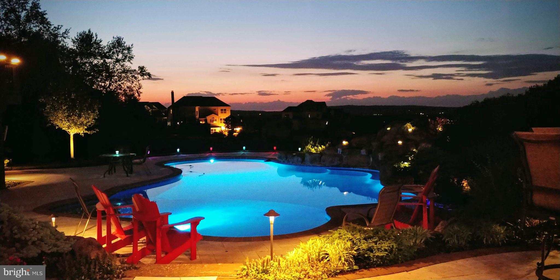
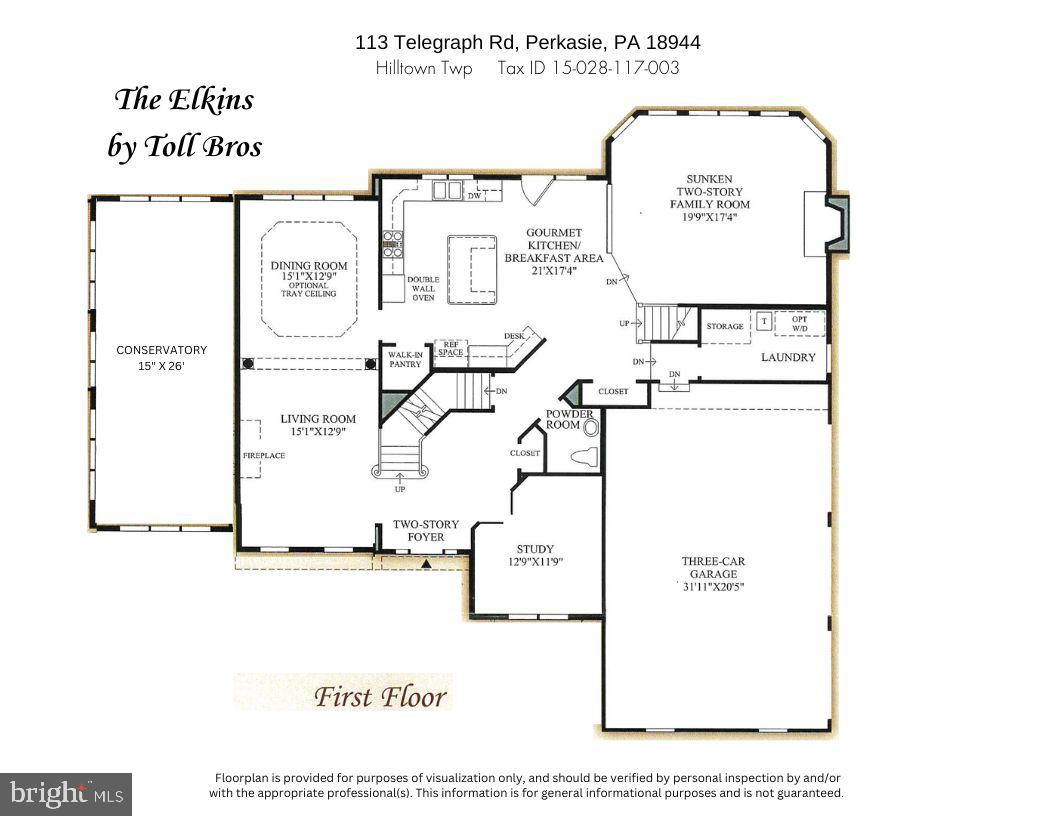
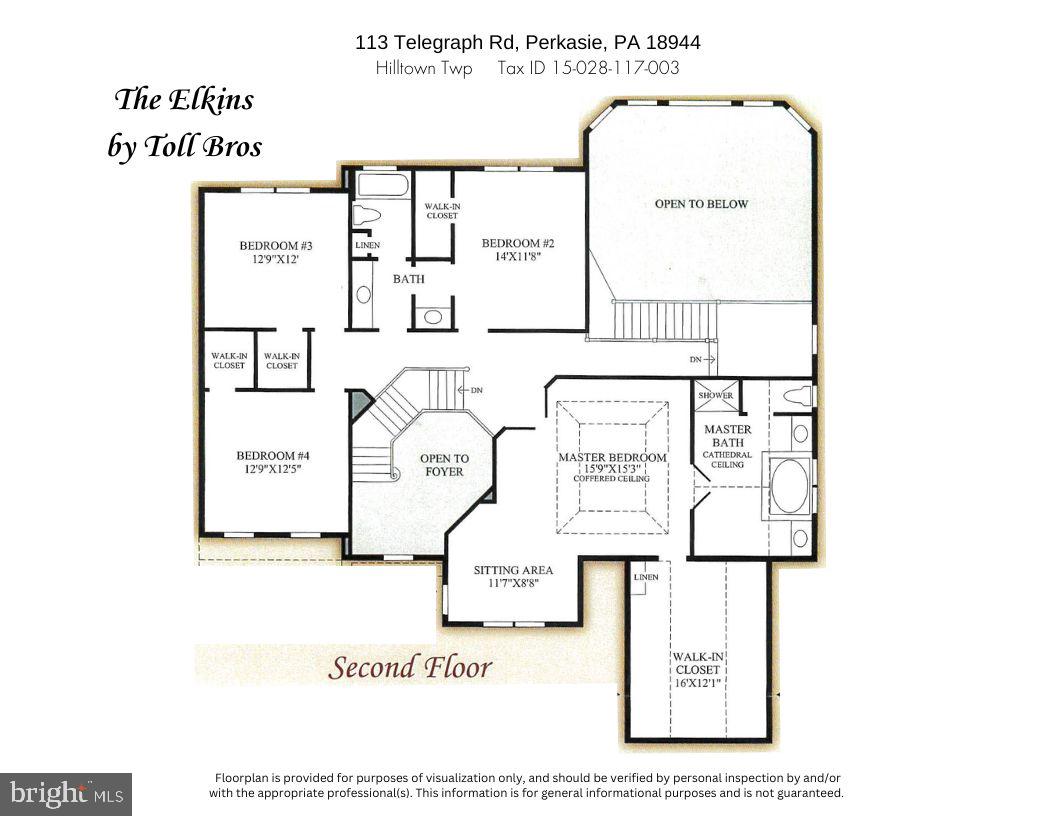
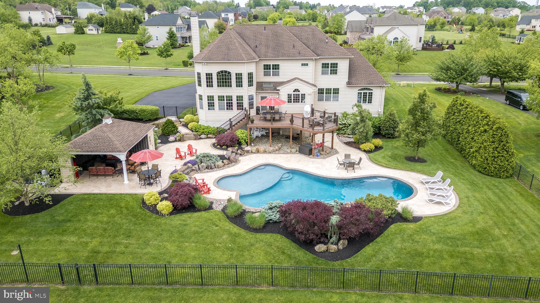
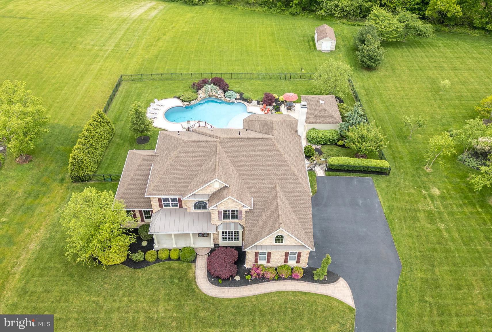
Nestled on a 1.33 acre lot in the heart of Bucks County's picturesque Ashland Meadows, a sought-after Toll Brothers neighborhood in Hilltown Township. This stunning 4 bedroom 3 1/2 bath Colonial is an entertainer's paradise, boasting sensational curb appeal with a full stone facade and enchanting LED landscape lighting. This impeccable residence has a flowing layout that exudes warmth and sophistication. The 2-story foyer welcomes you with its grandeur, while 9-foot ceilings and rich hand-scraped wood floors grace the main level, creating an inviting ambiance throughout. The main level features a study off the foyer, a tranquil space with a view of the neighborhood. The Conservatory with custom Travertine flooring and glass double doors is wrapped in windows. All windows and doors throughout the home are tinted to preserve furnishings. The Living Room and Dining Room are elegantly defined by decorative pillars. The heart of the home lies in the sunny, eat-in kitchen, which showcases stainless steel KitchenAid appliances, granite countertops, and a custom tile backsplash. The breakfast area is open to the Family Room, boasting a soaring coffered ceiling and a magnificent 2-story floor-to-ceiling stone fireplace, perfect for gatherings with loved ones. Retreat upstairs to the grand primary bedroom suite, complete with a sitting area, enormous walk-in closet, and a luxurious primary bathroom featuring a cathedral ceiling, dual vanities, a 2-head shower, soaking tub, and private water closet. Three additional bedrooms are generously sized and offer walk-in closets. A full bathroom is shared by the secondary bedrooms, with a separate sink and private access into one of the bedrooms. The additional 1300+ sq ft walk-out lower level is an entertainer's delight adding an additional featuring decadent finishes including rustic barnwood and stone walls, sliding barn doors, and a curved granite 2-tiered wet bar equipped with a dishwasher, full-size refrigerator, beverage cooler, and wine rack. A game room, media area with a 100" Dimplex fireplace, and a full bathroom complete this fabulous space. Step outside to the ultimate outdoor oasis, where a heated inground saltwater pool with a 2-sided waterfall awaits, surrounded by Travertine hardscaping and decorative aluminum fencing. Relax on the sun shelf or retreat into the 2-sided cabana/pool house with storage, ceiling fan, and TV with soundbar. Additional highlights of this exceptional property include an oversized 3-car garage, main-level laundry room, surround sound stereo system, and ADT security system. Just 3 miles to Peace Valley Park to enjoy, biking, hiking and boating. Don't miss this rare opportunity to own a truly extraordinary home that offers the perfect blend of luxury, comfort, and entertainment!
4
beds

4
baths

5,477 Sq.Ft. LIVING AREA

1.33 Acres lot

Denise Edelblut

Denise Edelblut

Features & Amenities

Interior

  • total bedrooms4
  • Total bathrooms4
  • full bathrooms3
  • half bathroom1
  • Flooring Carpet, Wood
  • Fireplace Gas, Stone
  • APPLIANCES Range, Oven, Gas Water Heater, Cooktop, Built-In Range, Dishwasher, Exhaust Fan, Range Hood, Stainless Steel Appliance(s), Disposal
  • other interior Features Eat-in Kitchen, Bar, Ceiling Fan(s), Kitchen Island, Pantry, Recessed Lighting, Soaking Tub, Sound System, Walk-In Closet(s), High Ceilings

Area & Lot

  • Status Sold
  • Living Area5,477 Sq.Ft.
  • Lot Area1.33 Acres
  • MLS® IDPABU2068656
  • TypeResidential
  • YEAR BUILT2012
  • NeighborhoodCentral Bucks
  • Architecture StylesColonial
  • Elementary SchoolSEYLAR
  • Middle SchoolPENNRIDGE CENTRAL
  • High SchoolPENNRIDGE
  • School DistrictPENNRIDGE

Exterior

  • STORIES2
  • Garage Space3.0
  • water SourcePublic
  • utilitiesCable Available
  • PoolIn Ground, Fenced
  • roofShingle
  • lot featuresFront Yard, Level
  • parkingAttached
  • HEAT TYPEExhaust Fan, Natural Gas, Forced Air
  • AIR CONDITIONINGCentral Air, Ceiling Fan(s)
  • sewerPublic Sewer
  • SubstructureSlab
  • security FeaturesSecurity System

Financial

  • Sales Price$1,340,000
  • Real Estate Tax $12,216/yr
  • HOA $200/3 mos
  • Zoning RR

Central Bucks

Explore

Only the Finest, Nothing Less

Experience the Addison Wolfe difference, because there are only so many seats in First Class.

Follow Me on Instagram