Leave a Message

By providing your contact information to Addison Wolfe Real Estate, your personal information will be processed in accordance with Addison Wolfe Real Estate's Privacy Policy. By checking the box(es) below, you expressly consent to receive marketing or promotional real estate communication from Addison Wolfe Real Estate in the manner selected by you. For SMS text messages, message frequency varies. Message and data rates may apply. Consent is not a condition of purchase of any goods or services. You may opt out of receiving further communications from Addison Wolfe Real Estate at any time. To opt out of receiving SMS text messages, reply STOP to unsubscribe. SMS text messaging is subject to our Terms of Use.

Thank you for your message. We will be in touch with you shortly.

1118 GREEN STREET
1118 GREEN STREET
1118 GREEN STREET
1118 GREEN STREET
1118 GREEN STREET
1118 GREEN STREET
1118 GREEN STREET
1118 GREEN STREET
1118 GREEN STREET
1118 GREEN STREET
1118 GREEN STREET
1118 GREEN STREET
1118 GREEN STREET
1118 GREEN STREET
1118 GREEN STREET
1118 GREEN STREET
1118 GREEN STREET
1118 GREEN STREET
1118 GREEN STREET
1118 GREEN STREET
1118 GREEN STREET
1118 GREEN STREET
SEE ALL PHOTOS
1118 GREEN STREET
1118 GREEN STREET
1118 GREEN STREET
1118 GREEN STREET
1118 GREEN STREET
1118 GREEN STREET
1118 GREEN STREET
1118 GREEN STREET
1118 GREEN STREET
1118 GREEN STREET
1118 GREEN STREET
1118 GREEN STREET
1118 GREEN STREET
1118 GREEN STREET
1118 GREEN STREET
1118 GREEN STREET
1118 GREEN STREET
1118 GREEN STREET
1118 GREEN STREET
1118 GREEN STREET
1118 GREEN STREET
1118 GREEN STREET
Sold

1118 GREEN STREET

1118 GREEN STREET, PERKASIE, PA 18944

$429,000
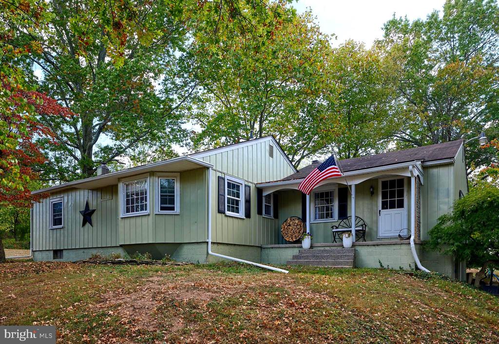
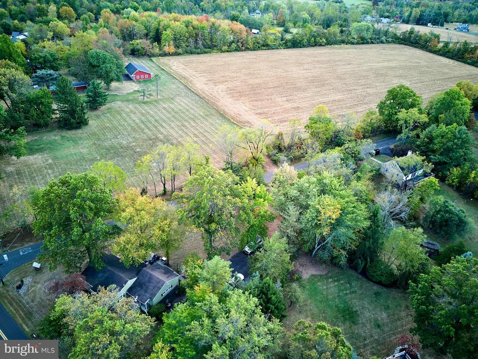
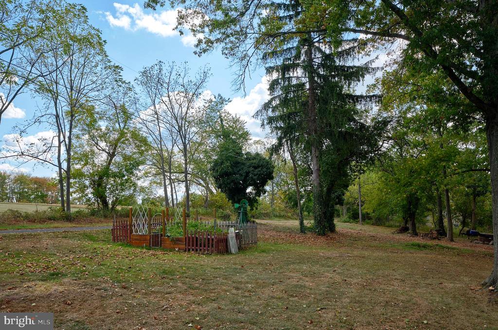
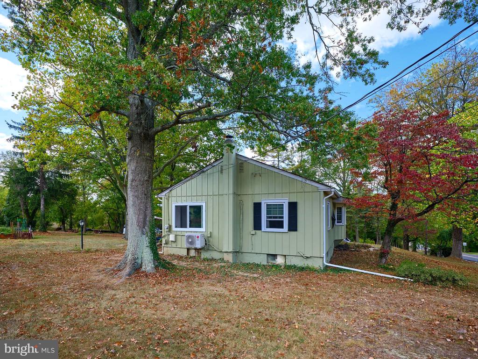
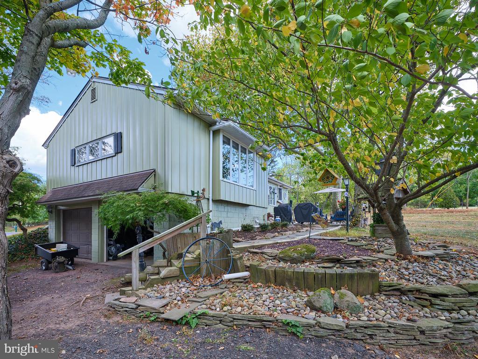
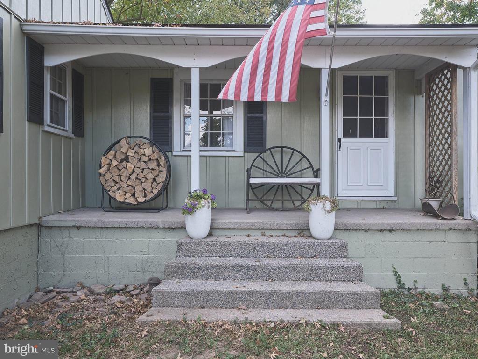
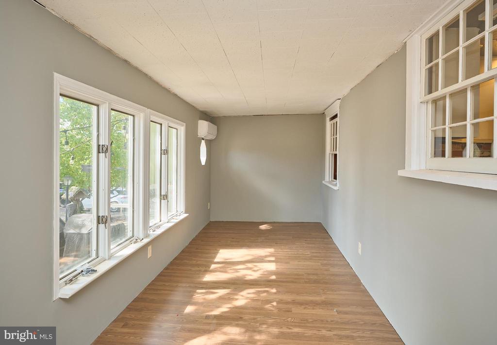
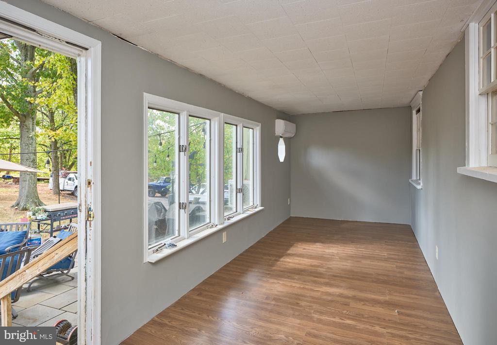
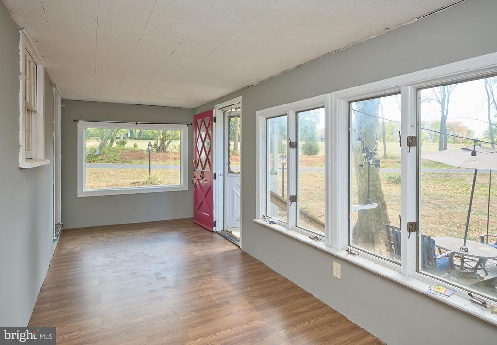
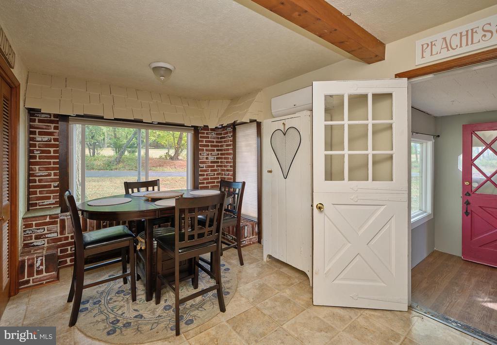
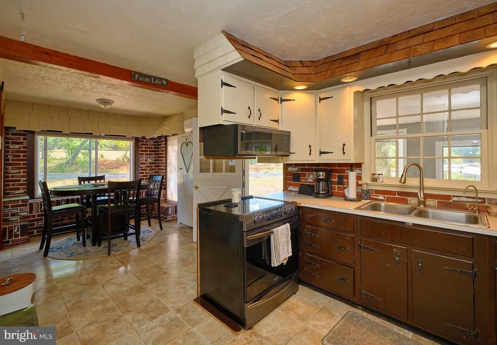
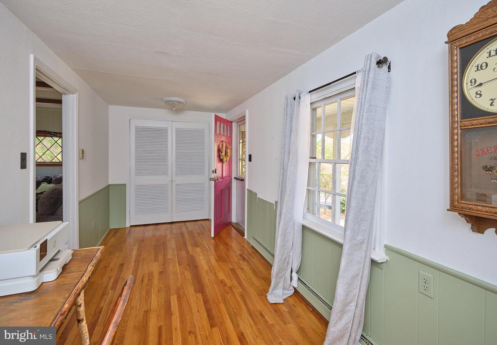
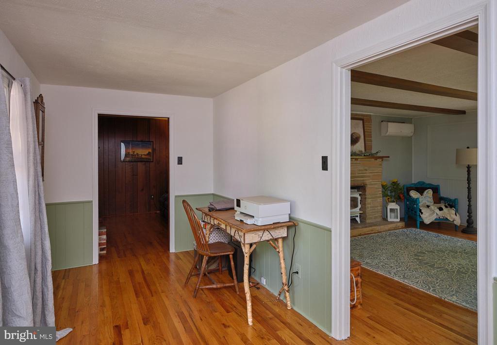
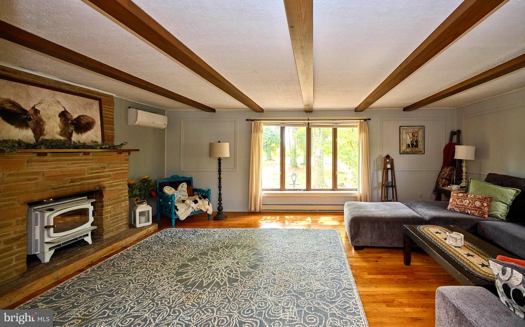
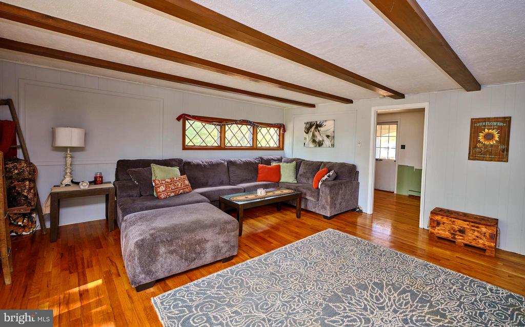
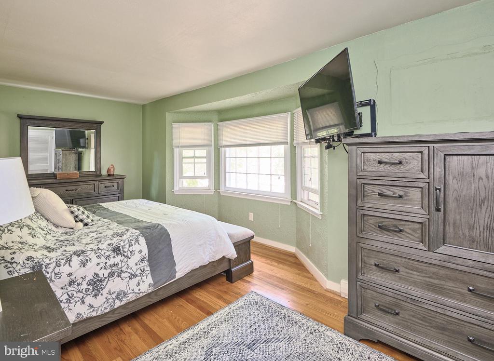
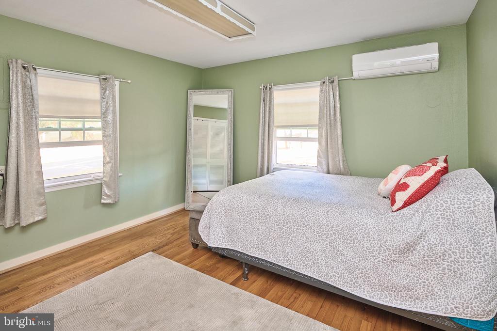
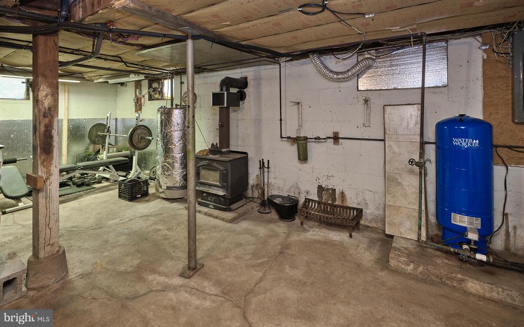
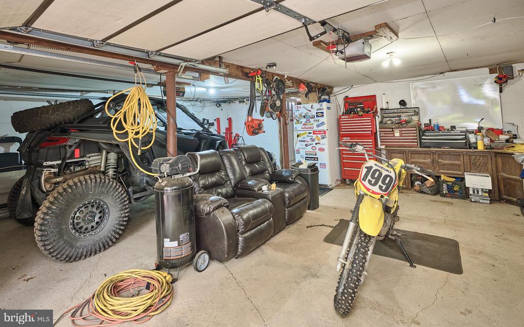
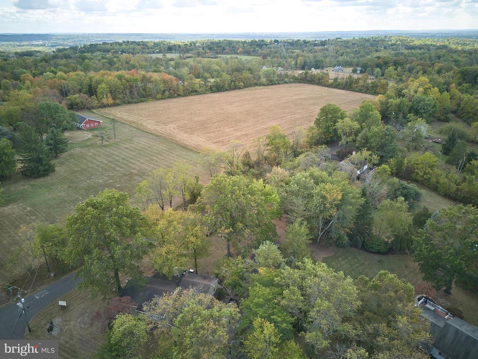
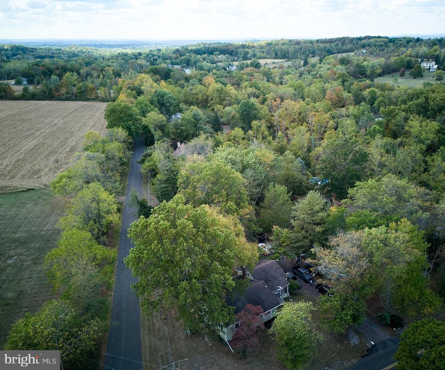
Wonderful ranch home set on an open and sunny lot in Hilltown Township & Penn ridge School district. The lovely raised ranch is full of natural light and affords ample space for indoor and outdoor activities. The eat in kitchen over looks the 3 season sun room. There hardwood floors throughout most of the house and brand new HVAC systems that efficiently heat and cool the house. The large family with exposed decorative beams, hardwood floors, stone wrapped fireplace and bay window overlooking the yard is the perfect gathering space. The lower level walk out basement connects directly to the garage and is easy access for storage & hobbies. Easy single story living just minutes from routes 313, 309 , shopping, parks and restaurants. A quick drive to Perkasie, Doylestown and Quakertown. Schedule your tour today.

2
beds

1
bath

1,476 Sq.Ft. LIVING AREA

1.29 Acres lot

Christa Conte

Christa Conte

Features & Amenities

Interior

  • total bedrooms2
  • Total bathroom1
  • full bathroom1
  • APPLIANCES Electric Water Heater

Area & Lot

  • Status Sold
  • Living Area1,476 Sq.Ft.
  • Lot Area1.29 Acres
  • MLS® IDPABU2079956
  • TypeResidential
  • YEAR BUILT1951
  • NeighborhoodCentral Bucks
  • Architecture StylesRanch/Rambler
  • School DistrictPENNRIDGE

Exterior

  • STORIES1
  • Garage Space2.0
  • water SourcePrivate
  • PoolNone
  • parkingOff Street, Gravel, Garage, Basement, Attached
  • HEAT TYPEElectric, Forced Air
  • AIR CONDITIONINGDuctless, Electric
  • sewerSeptic Tank
  • SubstructureBlock

Financial

  • Sales Price$429,000
  • Real Estate Tax $3,453/yr
  • Zoning RR

Central Bucks

Explore

Only the Finest, Nothing Less

Experience the Addison Wolfe difference, because there are only so many seats in First Class.

Follow Me on Instagram