Leave a Message

By providing your contact information to Addison Wolfe Real Estate, your personal information will be processed in accordance with Addison Wolfe Real Estate's Privacy Policy. By checking the box(es) below, you expressly consent to receive marketing or promotional real estate communication from Addison Wolfe Real Estate in the manner selected by you. For SMS text messages, message frequency varies. Message and data rates may apply. Consent is not a condition of purchase of any goods or services. You may opt out of receiving further communications from Addison Wolfe Real Estate at any time. To opt out of receiving SMS text messages, reply STOP to unsubscribe. SMS text messaging is subject to our Terms of Use.

Thank you for your message. We will be in touch with you shortly.

1111 STERLING STREET
SEE ALL PHOTOS
1111 STERLING STREET
Sold

1111 STERLING STREET

1111 STERLING STREET, WARWICK, PA 18974

$661,000
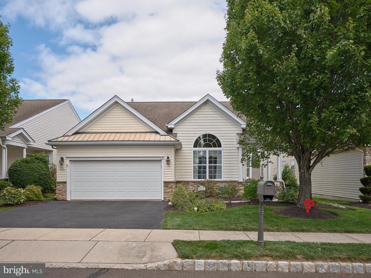
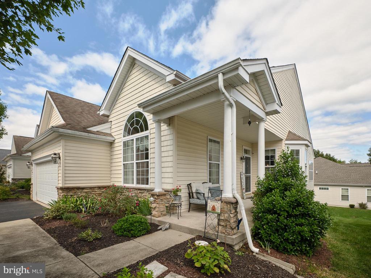
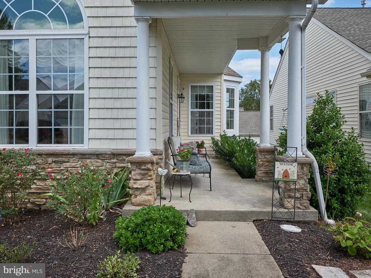
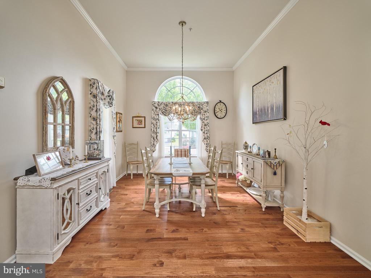
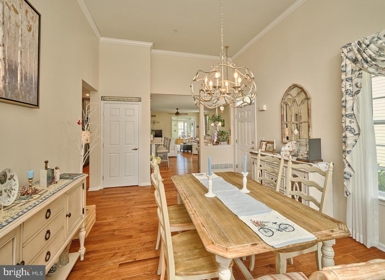
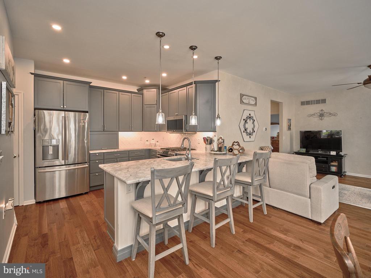
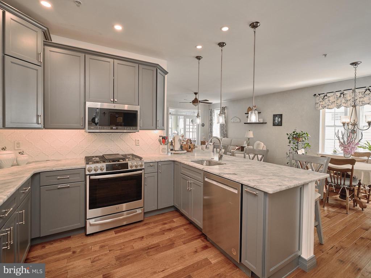
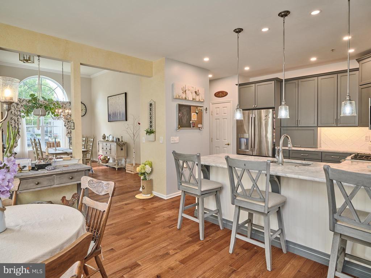
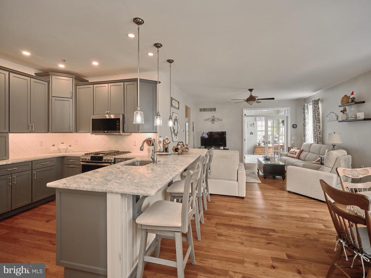
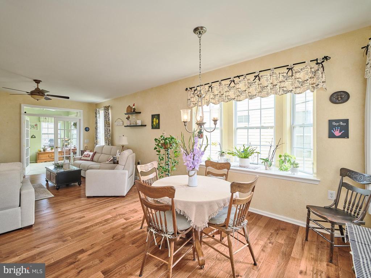
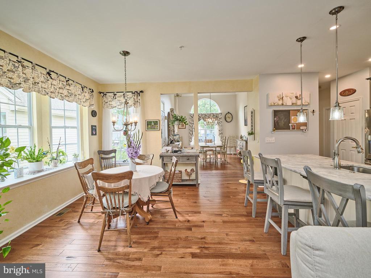
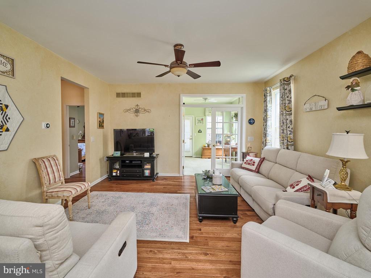
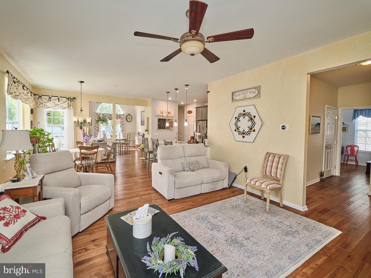
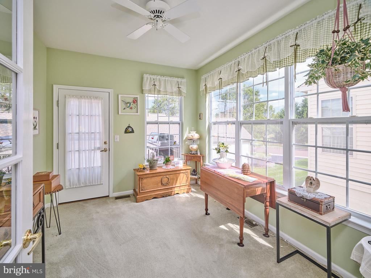
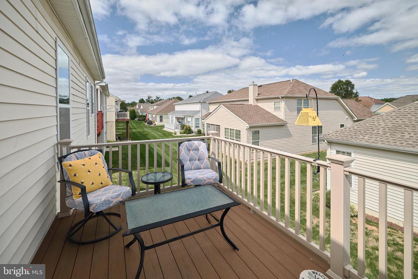
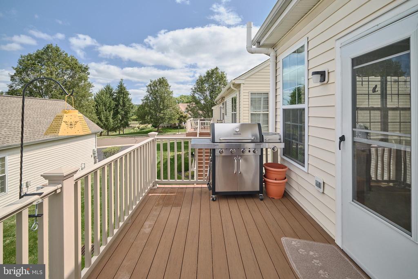
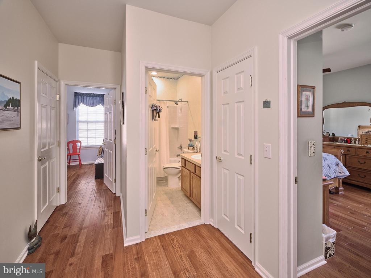
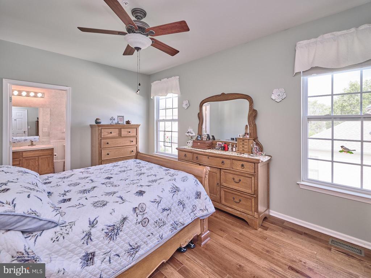
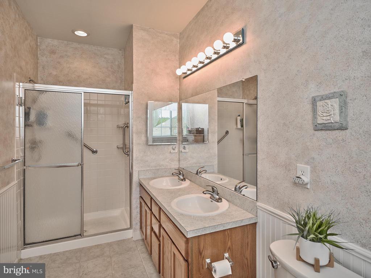
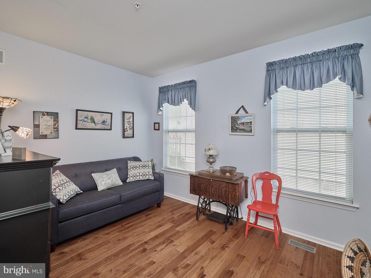
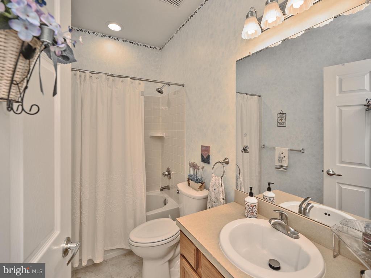
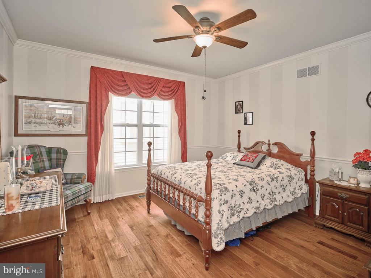
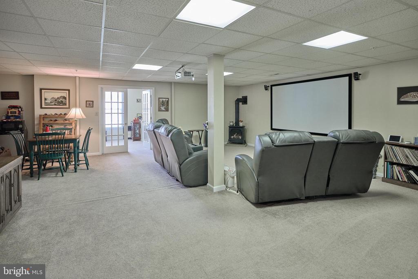
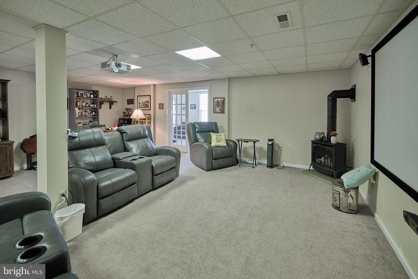
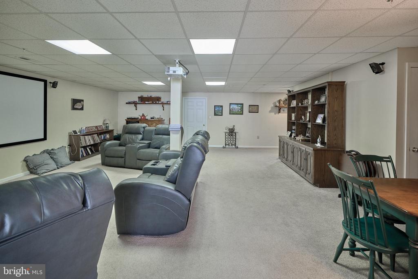
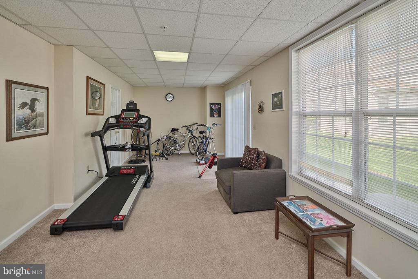
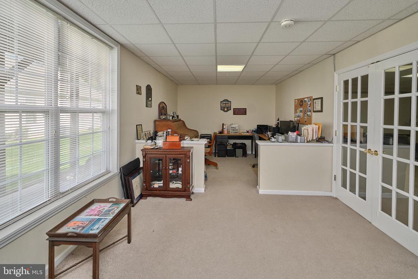
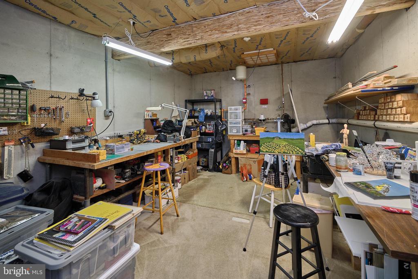
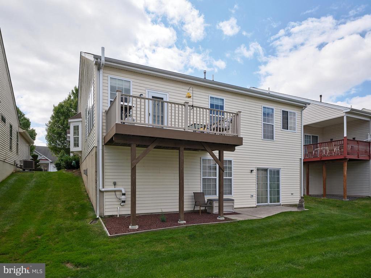
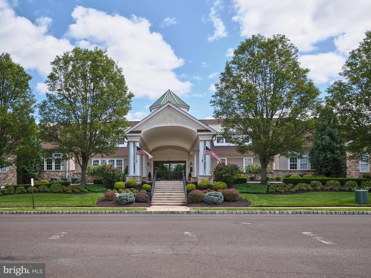
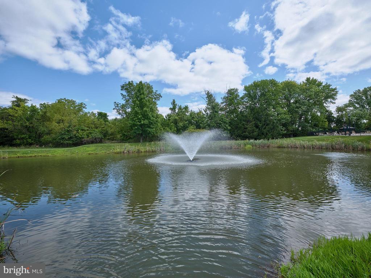
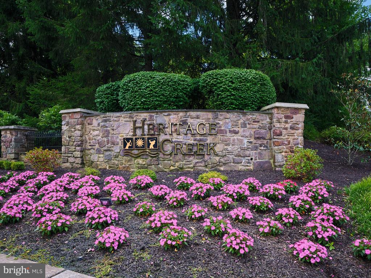
Welcome to this wonderfully updated single home in sought-after Heritage Creek Estates, Central Bucks County's premier 55+ community! Open floorplan with RENOVATED KITCHEN featuring honed marble countertops, high-end stainless appliances, and elegant custom backsplash. 3 BR's (or 2 BR + office) with 2 full baths..... all on main floor. Hardwood floors throughout. Fabulous finished walk-out basement with expansive area perfect for home theater.... 3-piece lounge seating included! Great for large family gatherings! Home office, workshop, and storage areas complete this level. Enjoy the main level sunroom leading out to the charming back deck.... perfect for enjoying morning coffee. Enjoy one-floor day-to-day living with plenty of room on the lower level for large gatherings. This home offers a care-free lifestyle convenient to shopping and major highways. Beautiful community center with indoor and outdoor pools, tennis courts, and scenic pond. Make this home yours and start your next chapter of care-free living today!

3
beds

2
baths

1,900 Sq.Ft. LIVING AREA

5,460 Sq.Ft. lot

Greg Dwornikowski

Greg Dwornikowski

Features & Amenities

Interior

  • total bedrooms3
  • Total bathrooms2
  • full bathrooms2
  • Laundry room Main Level
  • Flooring Wood, Hardwood
  • APPLIANCES Oven, Gas Range, Gas Oven, Gas Water Heater, Dishwasher, Disposal, Dryer, Humidifier, Stainless Steel Appliance(s), Washer, Microwave
  • other interior Features Eat-in Kitchen, Kitchen Island, Walk-In Closet(s), High Ceilings, Crown Molding

Area & Lot

  • Status Sold
  • Living Area1,900 Sq.Ft.
  • Lot Area5,460 Sq.Ft.
  • MLS® IDPABU2077770
  • TypeResidential
  • YEAR BUILT2001
  • NeighborhoodCentral Bucks
  • Architecture StylesContemporary
  • School DistrictCENTRAL BUCKS

Exterior

  • STORIES2
  • Garage Space2.0
  • water SourcePublic
  • PoolCommunity
  • roofShingle
  • parkingGarage Door Opener, Garage, Driveway, Inside Entrance, Attached
  • HEAT TYPENatural Gas, Forced Air
  • AIR CONDITIONINGCentral Air, Electric
  • sewerPublic Sewer
  • SubstructureConcrete Perimeter
  • HOA AmenitiesClubhouse, Tennis Court(s), Fitness Center
  • other exterior FeaturesLighting, Rain Gutters

Financial

  • Sales Price$661,000
  • Real Estate Tax $6,645/yr
  • HOA $286/mo
  • Zoning MF2

Central Bucks

Explore

Only the Finest, Nothing Less

Experience the Addison Wolfe difference, because there are only so many seats in First Class.

Follow Me on Instagram