Leave a Message

By providing your contact information to Addison Wolfe Real Estate, your personal information will be processed in accordance with Addison Wolfe Real Estate's Privacy Policy. By checking the box(es) below, you expressly consent to receive marketing or promotional real estate communication from Addison Wolfe Real Estate in the manner selected by you. For SMS text messages, message frequency varies. Message and data rates may apply. Consent is not a condition of purchase of any goods or services. You may opt out of receiving further communications from Addison Wolfe Real Estate at any time. To opt out of receiving SMS text messages, reply STOP to unsubscribe. SMS text messaging is subject to our Terms of Use.

Thank you for your message. We will be in touch with you shortly.

110 CLAY RIDGE ROAD
110 CLAY RIDGE ROAD
110 CLAY RIDGE ROAD
110 CLAY RIDGE ROAD
110 CLAY RIDGE ROAD
110 CLAY RIDGE ROAD
110 CLAY RIDGE ROAD
110 CLAY RIDGE ROAD
110 CLAY RIDGE ROAD
110 CLAY RIDGE ROAD
110 CLAY RIDGE ROAD
110 CLAY RIDGE ROAD
110 CLAY RIDGE ROAD
110 CLAY RIDGE ROAD
110 CLAY RIDGE ROAD
110 CLAY RIDGE ROAD
110 CLAY RIDGE ROAD
110 CLAY RIDGE ROAD
110 CLAY RIDGE ROAD
110 CLAY RIDGE ROAD
110 CLAY RIDGE ROAD
110 CLAY RIDGE ROAD
110 CLAY RIDGE ROAD
110 CLAY RIDGE ROAD
110 CLAY RIDGE ROAD
110 CLAY RIDGE ROAD
110 CLAY RIDGE ROAD
110 CLAY RIDGE ROAD
110 CLAY RIDGE ROAD
110 CLAY RIDGE ROAD
110 CLAY RIDGE ROAD
110 CLAY RIDGE ROAD
110 CLAY RIDGE ROAD
110 CLAY RIDGE ROAD
110 CLAY RIDGE ROAD
110 CLAY RIDGE ROAD
110 CLAY RIDGE ROAD
110 CLAY RIDGE ROAD
110 CLAY RIDGE ROAD
110 CLAY RIDGE ROAD
110 CLAY RIDGE ROAD
110 CLAY RIDGE ROAD
110 CLAY RIDGE ROAD
110 CLAY RIDGE ROAD
110 CLAY RIDGE ROAD
110 CLAY RIDGE ROAD
110 CLAY RIDGE ROAD
110 CLAY RIDGE ROAD
110 CLAY RIDGE ROAD
110 CLAY RIDGE ROAD
110 CLAY RIDGE ROAD
110 CLAY RIDGE ROAD
SEE ALL PHOTOS
110 CLAY RIDGE ROAD
110 CLAY RIDGE ROAD
110 CLAY RIDGE ROAD
110 CLAY RIDGE ROAD
110 CLAY RIDGE ROAD
110 CLAY RIDGE ROAD
110 CLAY RIDGE ROAD
110 CLAY RIDGE ROAD
110 CLAY RIDGE ROAD
110 CLAY RIDGE ROAD
110 CLAY RIDGE ROAD
110 CLAY RIDGE ROAD
110 CLAY RIDGE ROAD
110 CLAY RIDGE ROAD
110 CLAY RIDGE ROAD
110 CLAY RIDGE ROAD
110 CLAY RIDGE ROAD
110 CLAY RIDGE ROAD
110 CLAY RIDGE ROAD
110 CLAY RIDGE ROAD
110 CLAY RIDGE ROAD
110 CLAY RIDGE ROAD
110 CLAY RIDGE ROAD
110 CLAY RIDGE ROAD
110 CLAY RIDGE ROAD
110 CLAY RIDGE ROAD
110 CLAY RIDGE ROAD
110 CLAY RIDGE ROAD
110 CLAY RIDGE ROAD
110 CLAY RIDGE ROAD
110 CLAY RIDGE ROAD
110 CLAY RIDGE ROAD
110 CLAY RIDGE ROAD
110 CLAY RIDGE ROAD
110 CLAY RIDGE ROAD
110 CLAY RIDGE ROAD
110 CLAY RIDGE ROAD
110 CLAY RIDGE ROAD
110 CLAY RIDGE ROAD
110 CLAY RIDGE ROAD
110 CLAY RIDGE ROAD
110 CLAY RIDGE ROAD
110 CLAY RIDGE ROAD
110 CLAY RIDGE ROAD
110 CLAY RIDGE ROAD
110 CLAY RIDGE ROAD
110 CLAY RIDGE ROAD
110 CLAY RIDGE ROAD
110 CLAY RIDGE ROAD
110 CLAY RIDGE ROAD
110 CLAY RIDGE ROAD
110 CLAY RIDGE ROAD
Pending

110 CLAY RIDGE ROAD

110 CLAY RIDGE ROAD, OTTSVILLE, PA 18942

$1,495,000
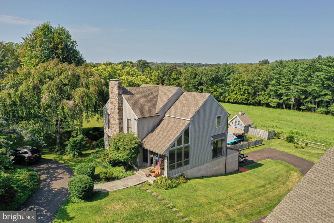
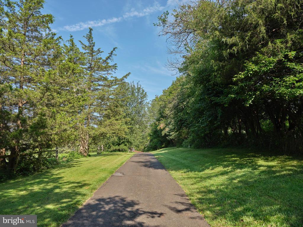
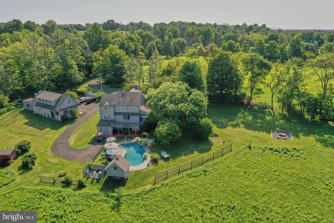
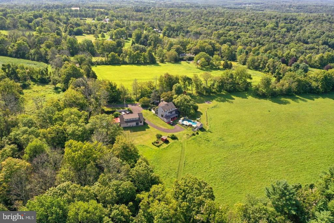
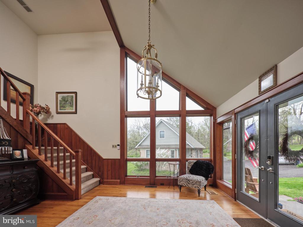
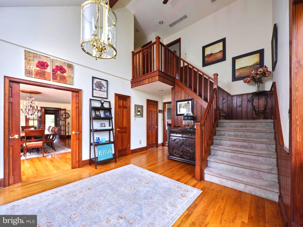
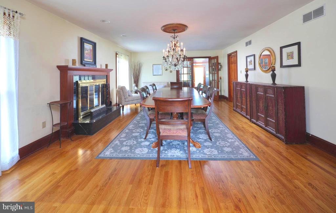
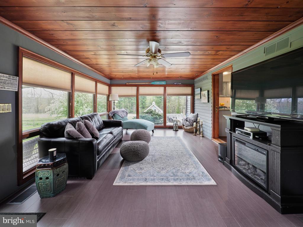
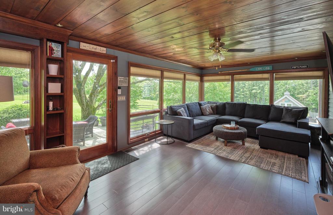
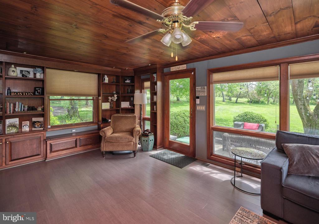
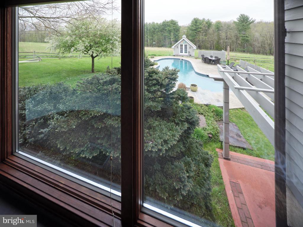
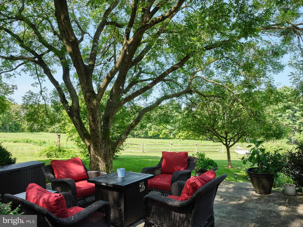
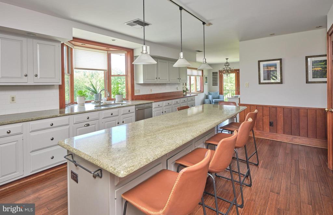
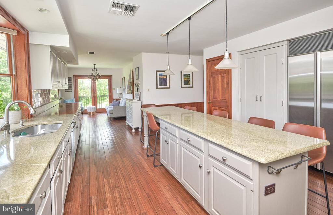
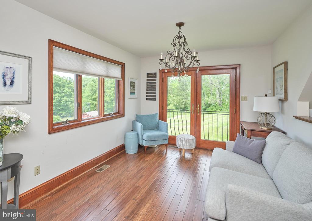
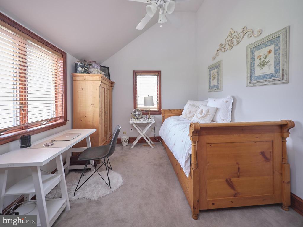
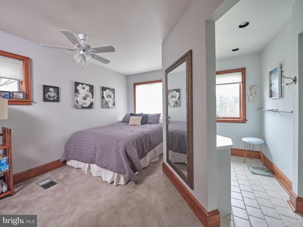
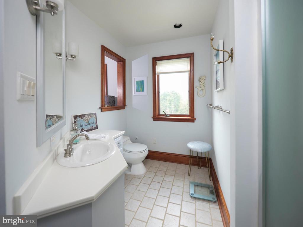
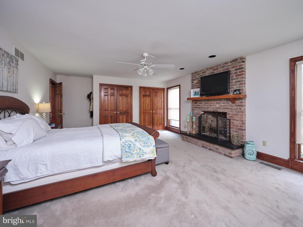
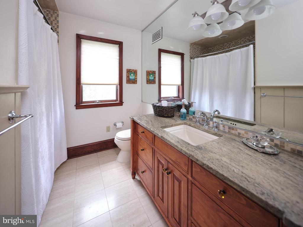
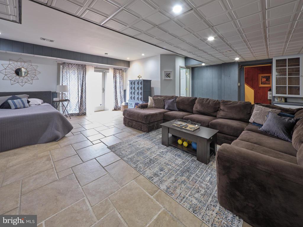
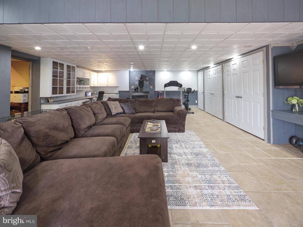
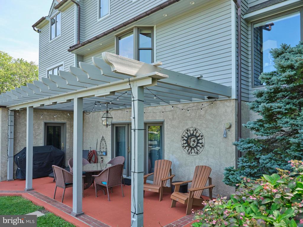
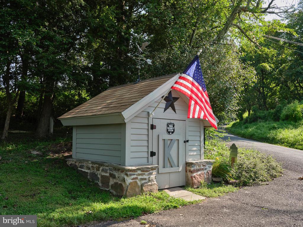
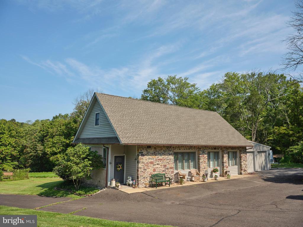
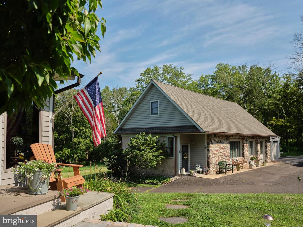
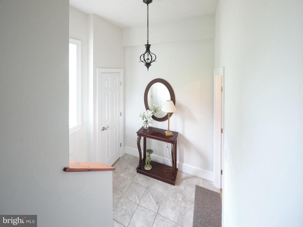
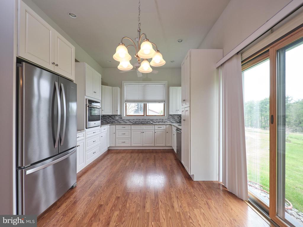
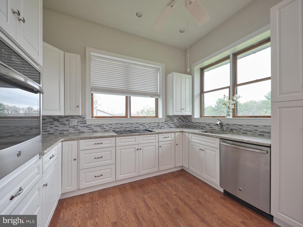
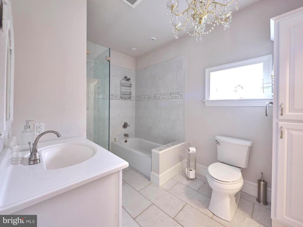
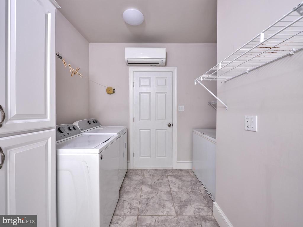
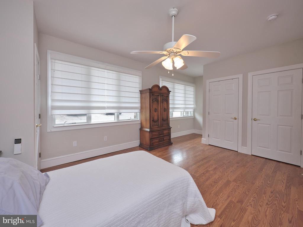
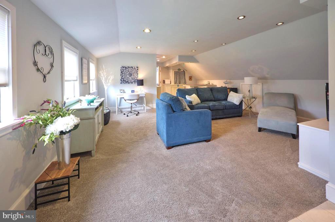
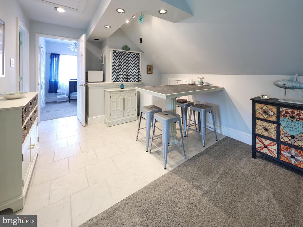
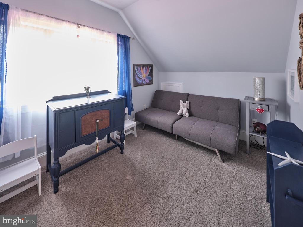
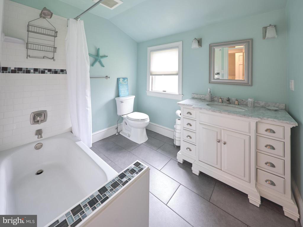
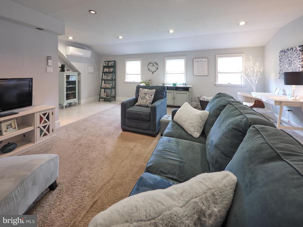
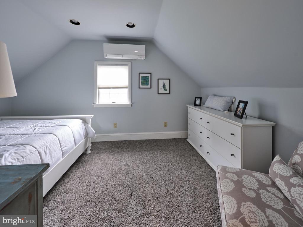
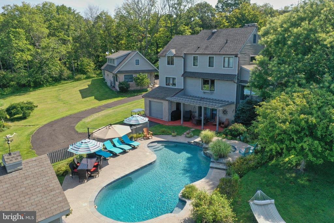
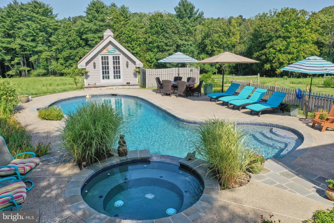
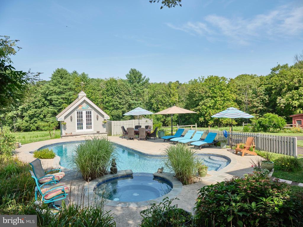
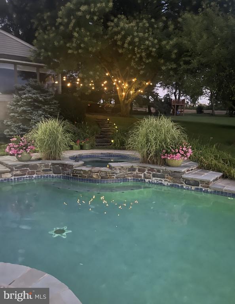
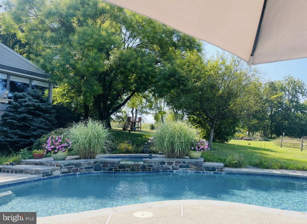
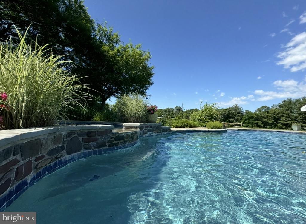
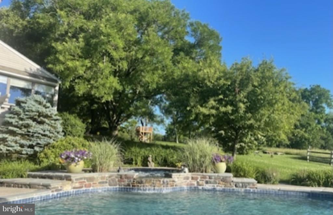
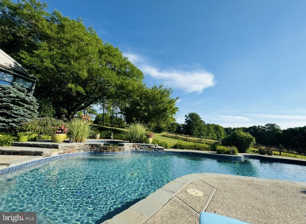
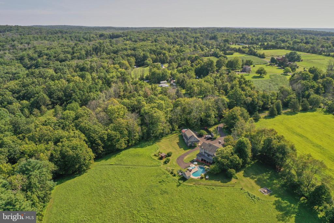
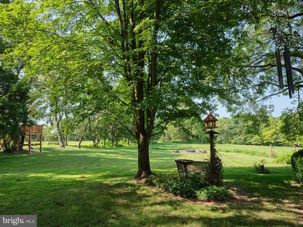
Welcome to Hidden Meadow, a beautiful country estate nestled in the heart of Tinicum Township. Set far off a quiet country road this custom built contemporary style home is surrounded by open rolling fields and a mature wood line without a neighbor in site. Enter through the front door to a two story foyer filled with floor to ceiling windows filling the room with natural light, hardwood floors and custom trim work. Step into the chef appointed kitchen with ten foot granite island. custom cabinets, stainless steel appliances, commercial range, coffee station and an adjacent sunlit sitting area. There is an expansive dining room with fireplace, hardwood floors, and recessed lighting. The addition of the 4 season sun room with custom built in bookshelves, cedar plank ceiling, a view over looking the pool and side door to the blue stone patio completes the main floor. The upstairs provides a spacious primary suite with fireplace, 2 full baths and two more generous bedrooms. The finished walkout lower level has a great room, built in cabinetry, a full bath, laundry room, oversized woodburning stove, French doors that open directly to the pool and an attached one car garage. The backyard is a private oasis with inground pool and spa surrounded by custom hardscaping, ornamental plantings and a mature landscape. The additional detached two car garage and well appointed dual guest quarters with full kitchen and bath for visiting friends and family complete this estate. The view from each window is as it was a century ago, and invites you to be a part of it's whimsical disregard for the passing of time. This country home combines modern luxury amenities & comfortable spaces with a scenic pastoral landscape that has come to define the Bucks County experience. Easy access to Rt 611 & Rt 32 River rd. and Rt 78. 90 Minutes to NYC.
A short drive to the Lehigh Valley, Doylestown & New Hope. Schedule your tour today!

3
beds

3
baths

2,771 Sq.Ft. LIVING AREA

13.56 Acres lot

Evan Walton

Evan Walton

Christa Conte

Christa Conte

Features & Amenities

Interior

  • total bedrooms3
  • Total bathrooms3
  • full bathrooms3
  • Laundry room Laundry Room, Main Level
  • Flooring Wood, Carpet, Ceramic Tile, Hardwood, Marble
  • Fireplace Masonry, Wood Burning, Glass Doors
  • APPLIANCES Range, Electric Water Heater, Dishwasher, Disposal, Freezer, Range Hood, Refrigerator, Stainless Steel Appliance(s), Washer, Water Heater
  • other interior Features Central Vacuum, Eat-in Kitchen, Ceiling Fan(s), Kitchen Island, Recessed Lighting

Area & Lot

  • Status Pending
  • Living Area2,771 Sq.Ft.
  • Total Area2,771 Sq.Ft.
  • Lot Area13.56 Acres
  • MLS® IDPABU2117618
  • TypeResidential
  • YEAR BUILT1984
  • NeighborhoodCentral Bucks
  • Architecture StylesContemporary, Carriage House, Dwelling w/Separate Living Area
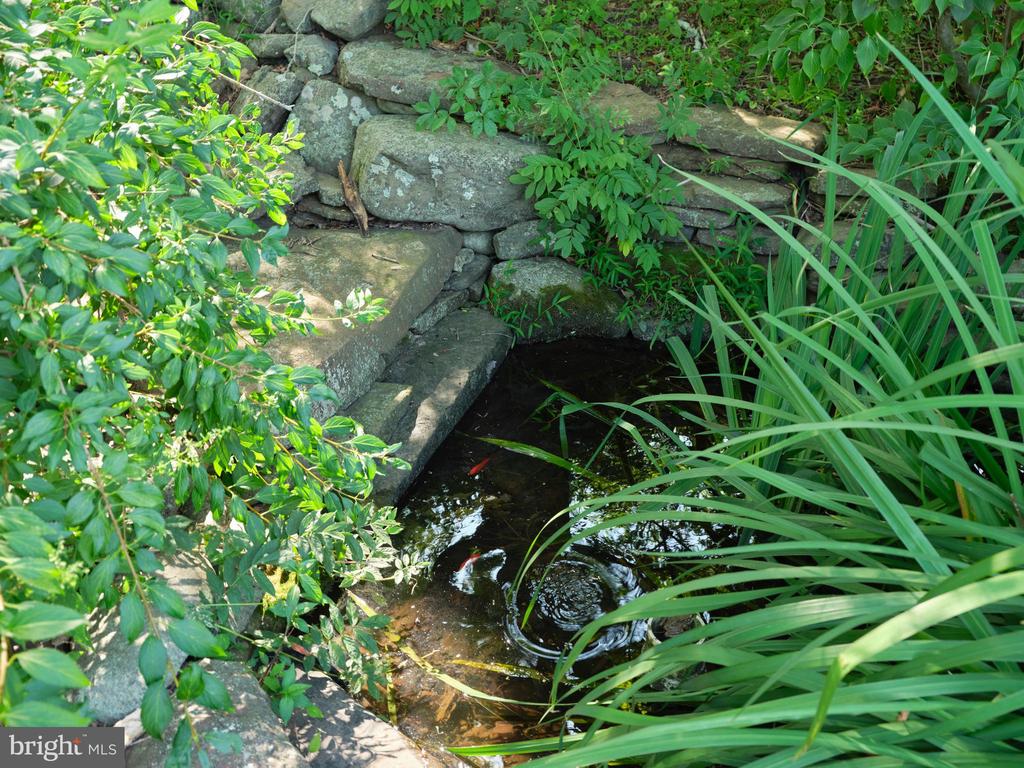
  • Water FrontageCreek
  • View DescriptionWater, Trees/Woods, Valley, Pond, Creek/Stream, Panoramic, Garden, Scenic
  • Elementary SchoolTINICUM
  • Middle SchoolPALISADES
  • High SchoolPALISADES
  • School DistrictPALISADES

Exterior

  • STORIES2
  • Garage Space3.0
  • water SourcePrivate, Well
  • utilitiesCable Available, Underground Utilities, Phone Connected
  • PoolIn Ground, Pool/Spa Combo, Gunite, Private
  • roofAsphalt
  • parkingGarage Door Opener, Asphalt, Circular Driveway, Lighted, Garage, Driveway, Basement, Inside Entrance, Attached
  • HEAT TYPEGeothermal, Forced Air, Wood Stove
  • AIR CONDITIONINGCentral Air, Ceiling Fan(s), Geothermal, Attic Fan
  • sewerSeptic Tank
  • SubstructureBrick/Mortar
  • security FeaturesSecurity Lights

Financial

  • Sales Price$1,495,000
  • Real Estate Tax $7,174/yr
  • Zoning RA
image

Schedule a Showing

We would love to show you our beautiful property. Please select your preferred date and time below. An agent will be in touch shortly to confirm your appointment.

Schedule a Showing

We would love to show you our beautiful property. Please select your preferred date and time below. An agent will be in touch shortly to confirm your appointment.

Thank you for your interest in 110 CLAY RIDGE ROAD, OTTSVILLE, PA 18942. We are reviewing your request and will be in touch shortly!

Mortgage Calculator

Estimate your monthly mortgage payment, including the principal and interest, property taxes, and HOA. Adjust the values to generate a more accurate rate.

All estimates are provided for informational purposes only. Actual amounts may vary.
$0,000 Your Payment 20 15 65
$0,000 Your Payment

Central Bucks

Explore

Only the Finest, Nothing Less

Experience the Addison Wolfe difference, because there are only so many seats in First Class.

Follow Me on Instagram