108 BEAUMONT DRIVE
108 BEAUMONT DRIVE
108 BEAUMONT DRIVE
108 BEAUMONT DRIVE
108 BEAUMONT DRIVE
108 BEAUMONT DRIVE
108 BEAUMONT DRIVE
108 BEAUMONT DRIVE
108 BEAUMONT DRIVE
108 BEAUMONT DRIVE
108 BEAUMONT DRIVE
108 BEAUMONT DRIVE
108 BEAUMONT DRIVE
108 BEAUMONT DRIVE
108 BEAUMONT DRIVE
108 BEAUMONT DRIVE
108 BEAUMONT DRIVE
108 BEAUMONT DRIVE
108 BEAUMONT DRIVE
108 BEAUMONT DRIVE
108 BEAUMONT DRIVE
108 BEAUMONT DRIVE
108 BEAUMONT DRIVE
108 BEAUMONT DRIVE
108 BEAUMONT DRIVE
108 BEAUMONT DRIVE
108 BEAUMONT DRIVE
108 BEAUMONT DRIVE
108 BEAUMONT DRIVE
108 BEAUMONT DRIVE
108 BEAUMONT DRIVE
108 BEAUMONT DRIVE
108 BEAUMONT DRIVE
108 BEAUMONT DRIVE
108 BEAUMONT DRIVE
108 BEAUMONT DRIVE
108 BEAUMONT DRIVE
108 BEAUMONT DRIVE
108 BEAUMONT DRIVE
108 BEAUMONT DRIVE
108 BEAUMONT DRIVE
SEE ALL PHOTOS
108 BEAUMONT DRIVE
108 BEAUMONT DRIVE
108 BEAUMONT DRIVE
108 BEAUMONT DRIVE
108 BEAUMONT DRIVE
108 BEAUMONT DRIVE
108 BEAUMONT DRIVE
108 BEAUMONT DRIVE
108 BEAUMONT DRIVE
108 BEAUMONT DRIVE
108 BEAUMONT DRIVE
108 BEAUMONT DRIVE
108 BEAUMONT DRIVE
108 BEAUMONT DRIVE
108 BEAUMONT DRIVE
108 BEAUMONT DRIVE
108 BEAUMONT DRIVE
108 BEAUMONT DRIVE
108 BEAUMONT DRIVE
108 BEAUMONT DRIVE
108 BEAUMONT DRIVE
108 BEAUMONT DRIVE
108 BEAUMONT DRIVE
108 BEAUMONT DRIVE
108 BEAUMONT DRIVE
108 BEAUMONT DRIVE
108 BEAUMONT DRIVE
108 BEAUMONT DRIVE
108 BEAUMONT DRIVE
108 BEAUMONT DRIVE
108 BEAUMONT DRIVE
108 BEAUMONT DRIVE
108 BEAUMONT DRIVE
108 BEAUMONT DRIVE
108 BEAUMONT DRIVE
108 BEAUMONT DRIVE
108 BEAUMONT DRIVE
108 BEAUMONT DRIVE
108 BEAUMONT DRIVE
108 BEAUMONT DRIVE
108 BEAUMONT DRIVE
Sold

108 BEAUMONT DRIVE

108 BEAUMONT DRIVE, NEWTOWN, PA 18940

$2,550,000
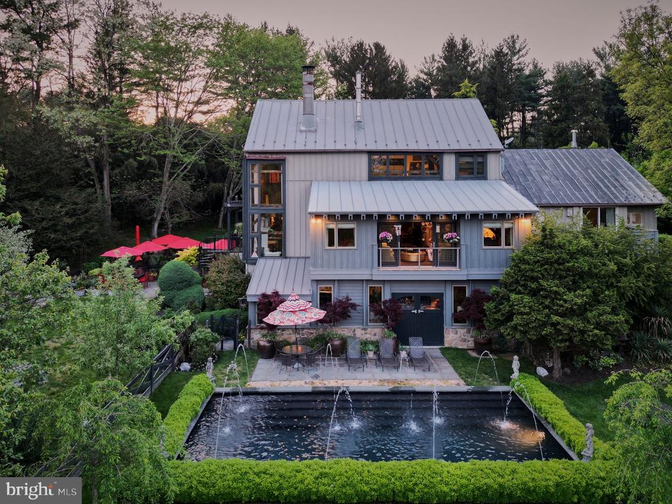
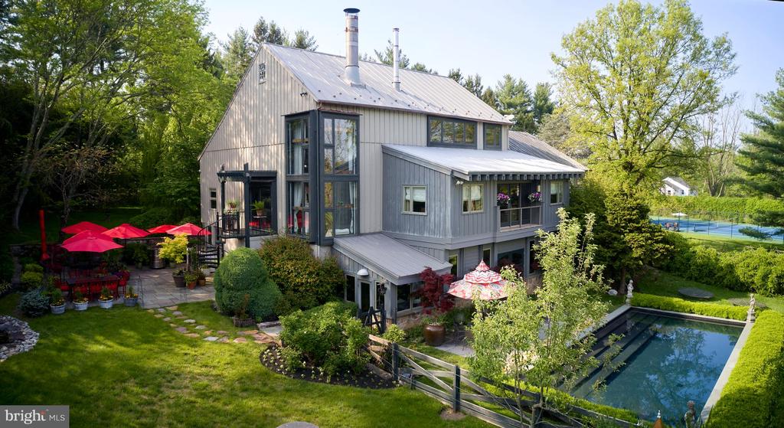
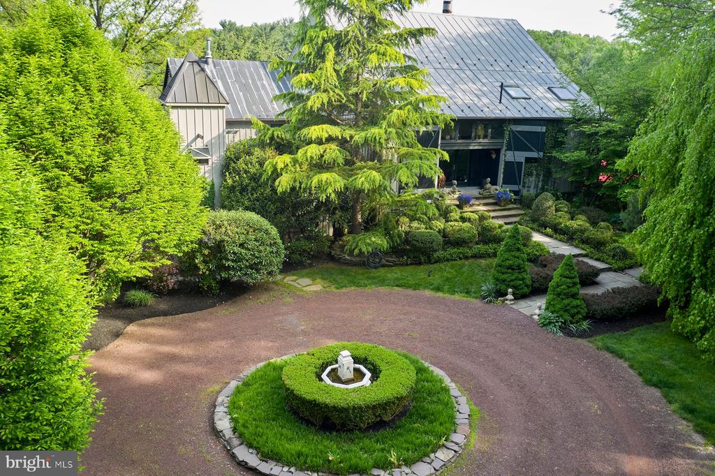
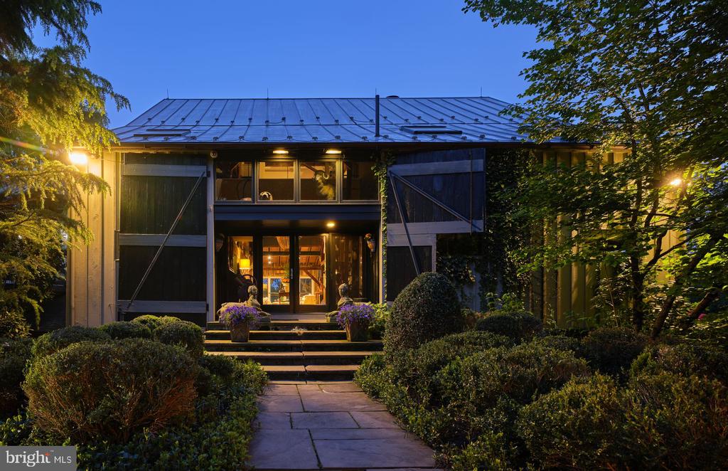
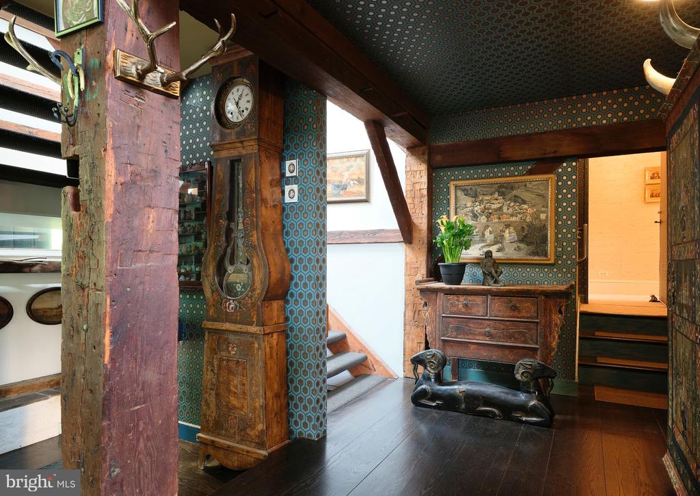
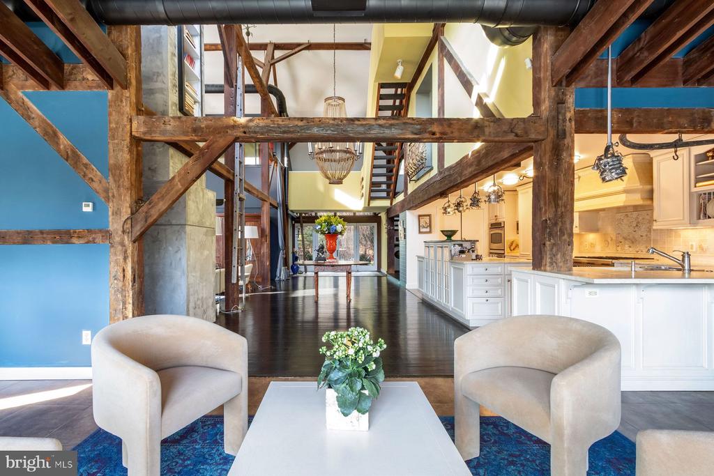
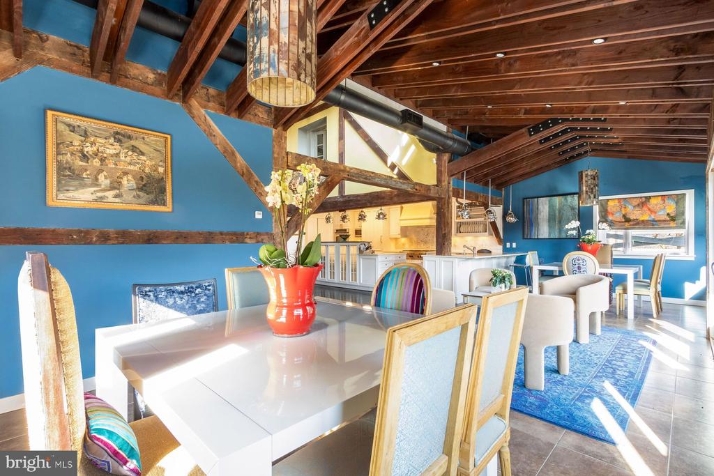
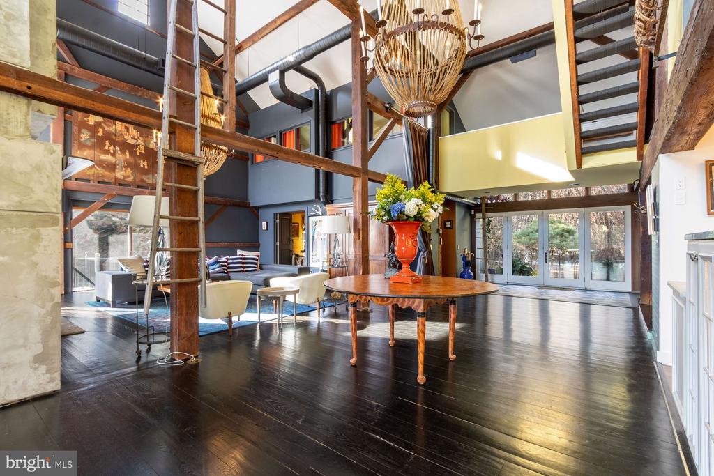
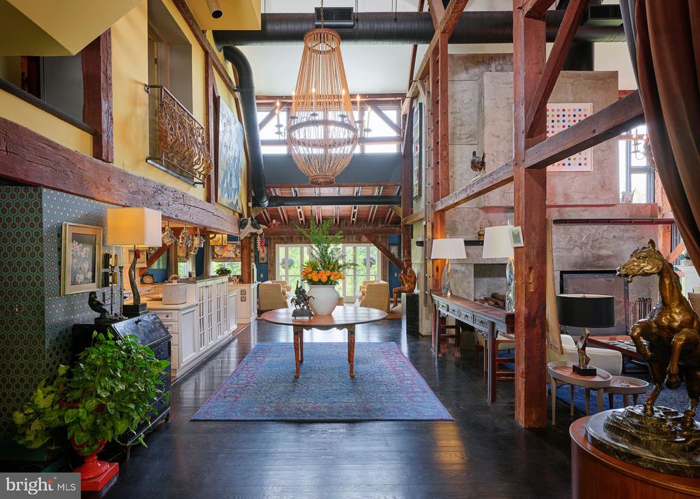
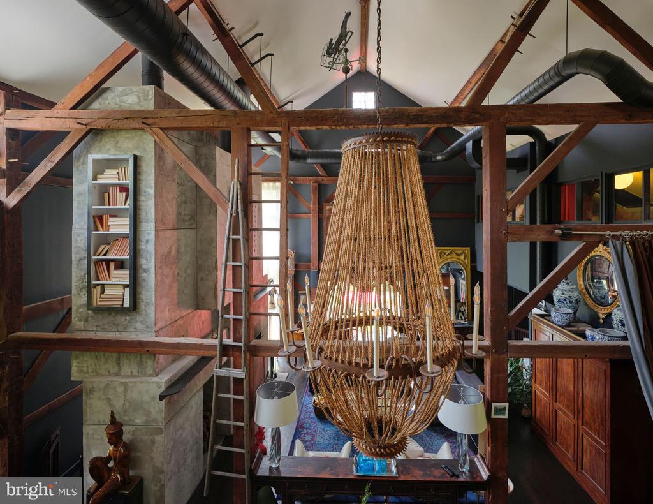
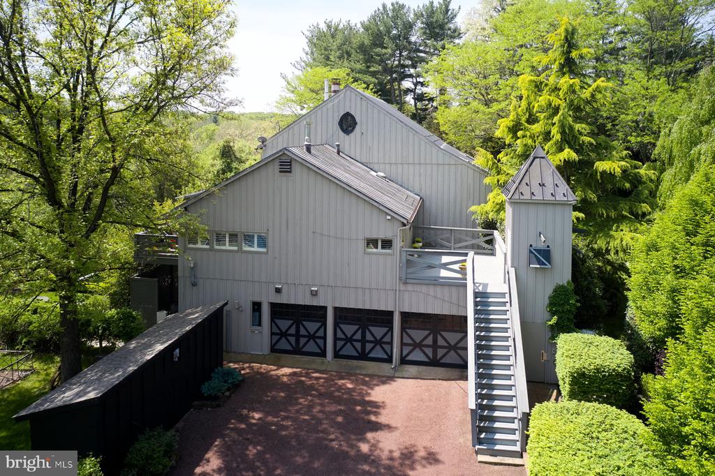
This stunning barn conversion seamlessly blends rustic charm with modern luxury. The
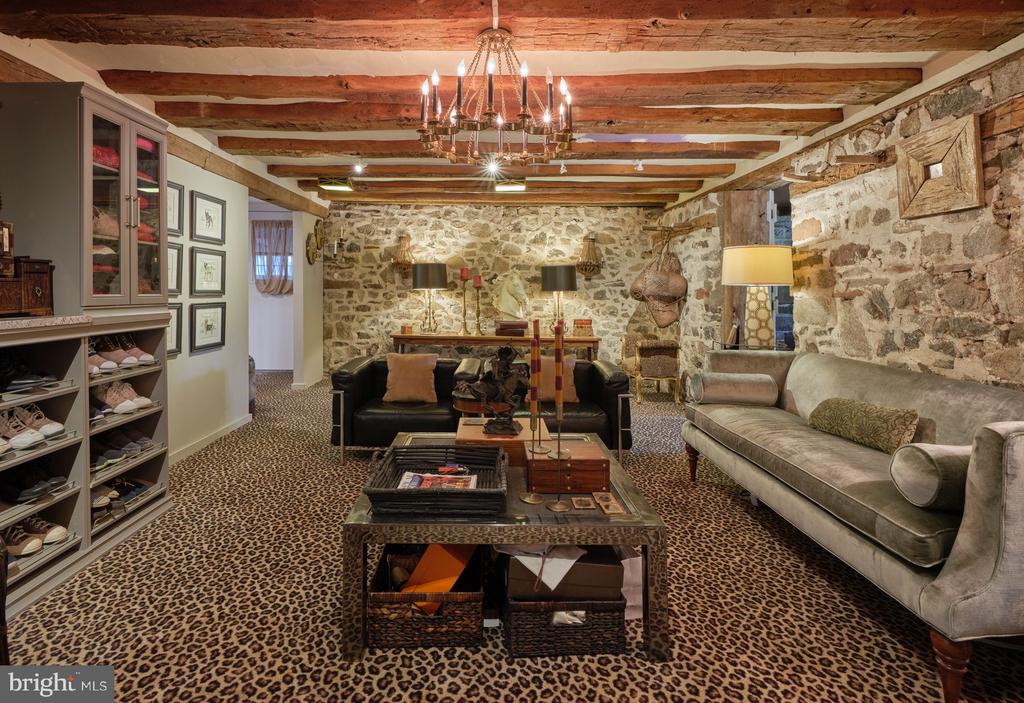
barn and farmhouse date back to 1710. The character of the original barn has been
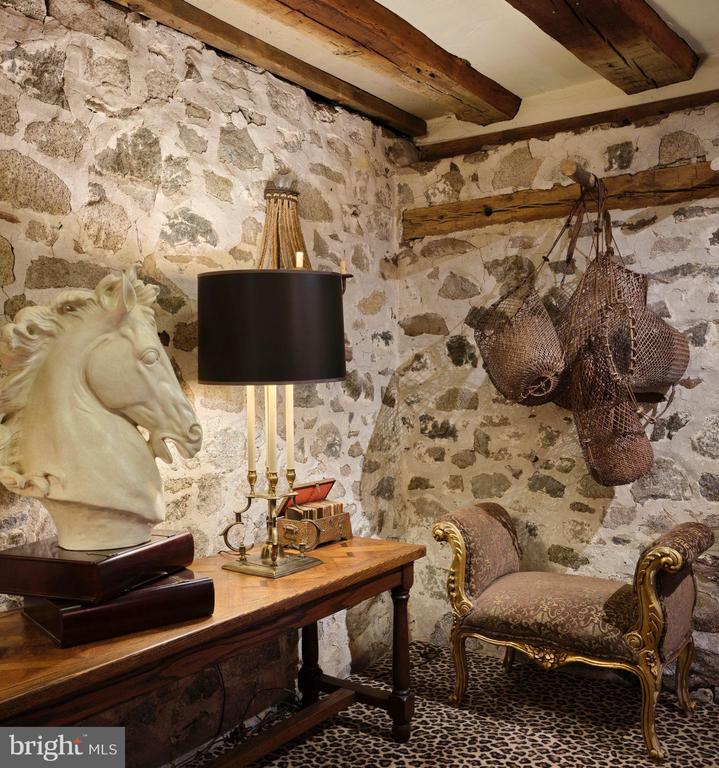
carefully preserved featuring the original exposed beams and magnificent stonework.
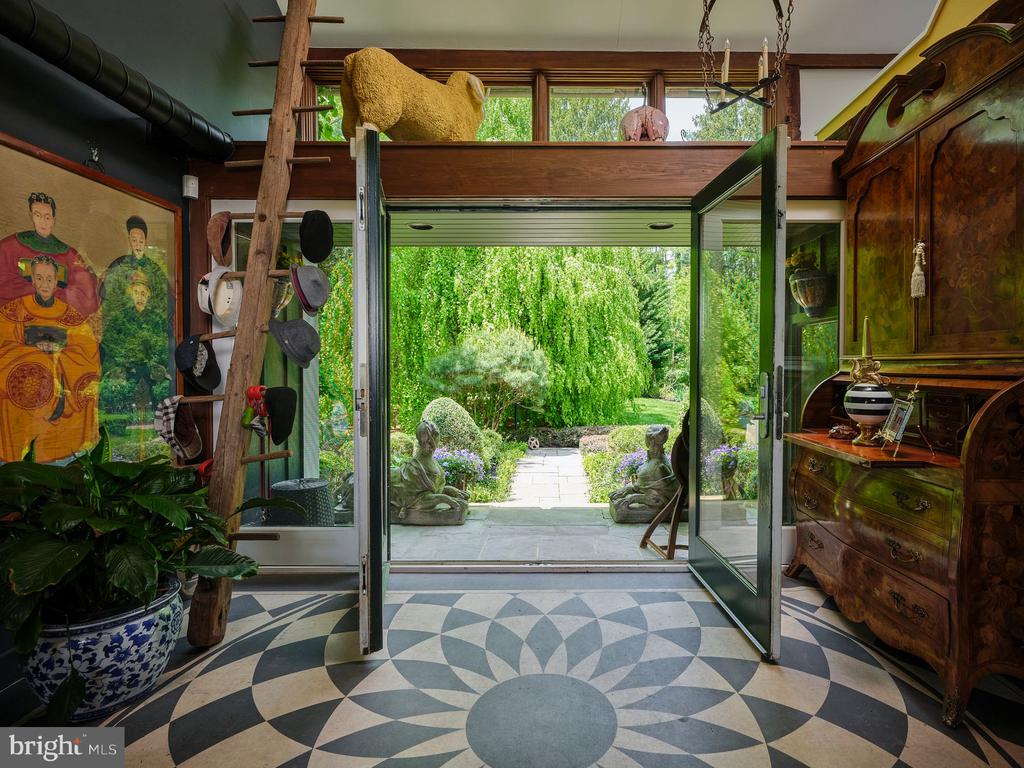
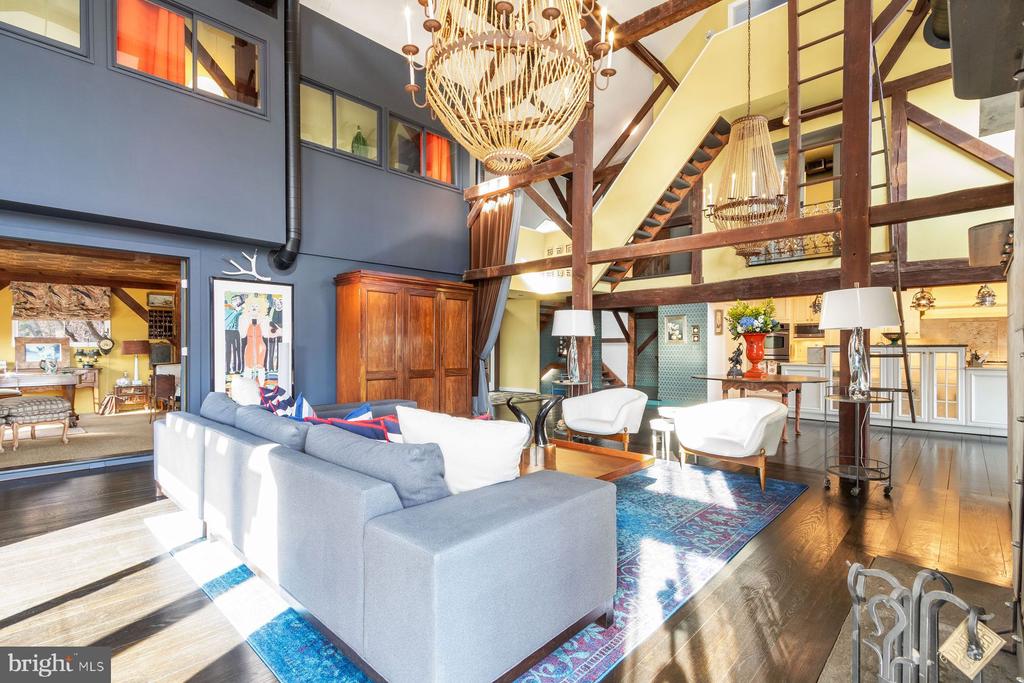
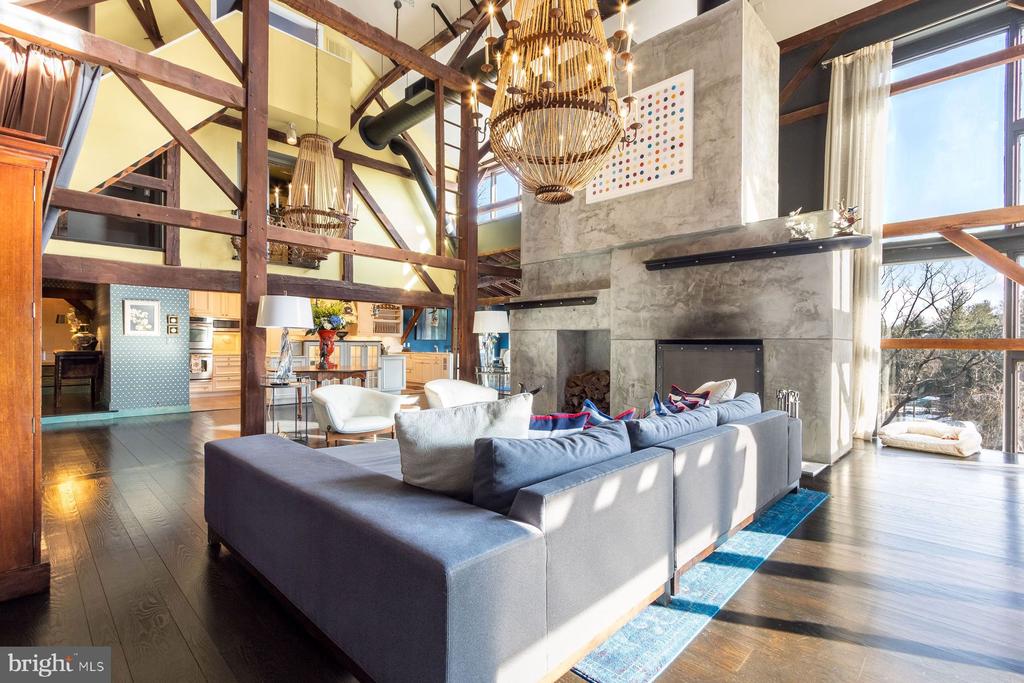
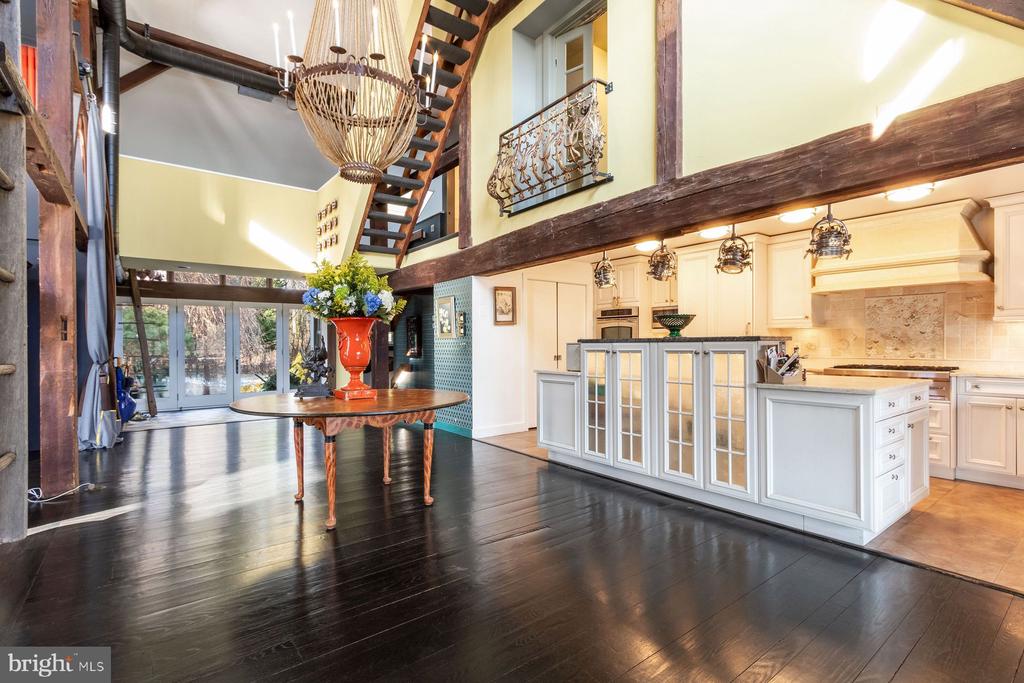
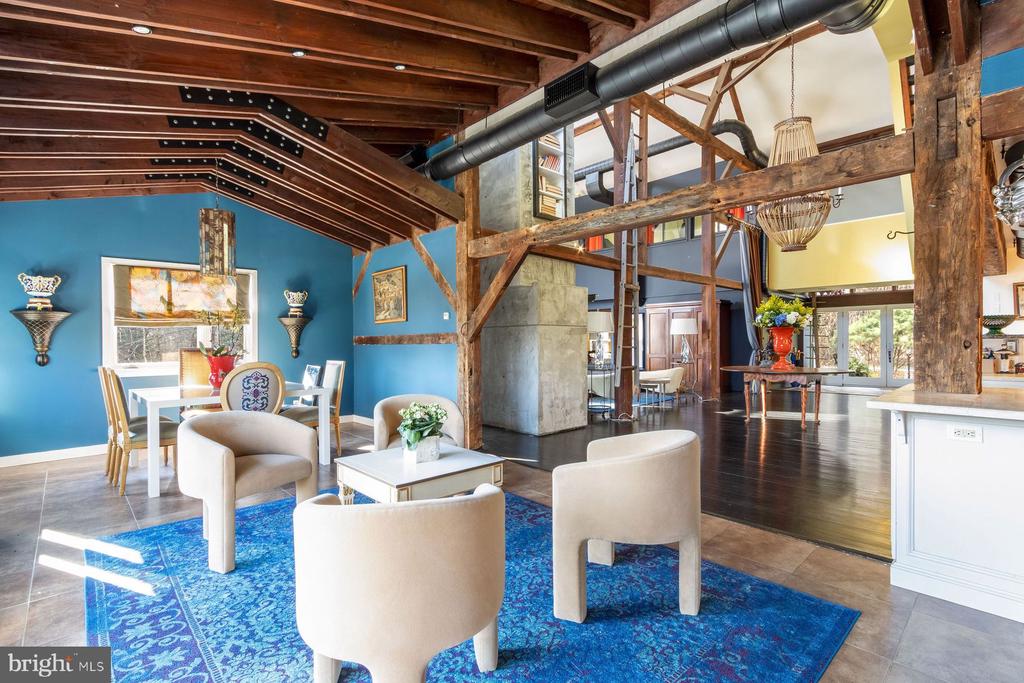
Upon entering the home, you are greeted by a spacious open and flexible living area with
soaring ceilings and large windows that flood the space with natural light. There are also
radiant heated hard wood floors throughout this level. This designer decorated home is
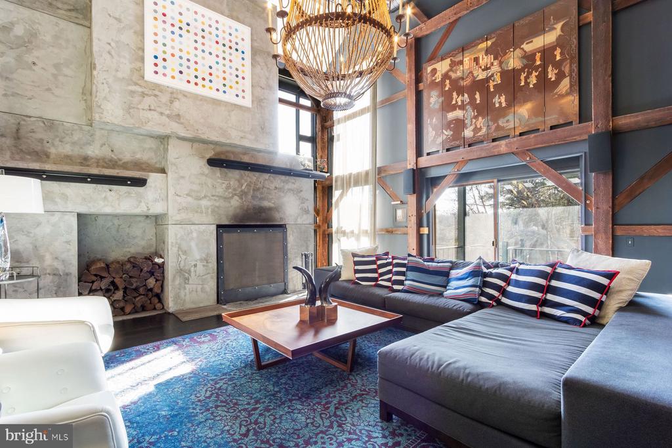
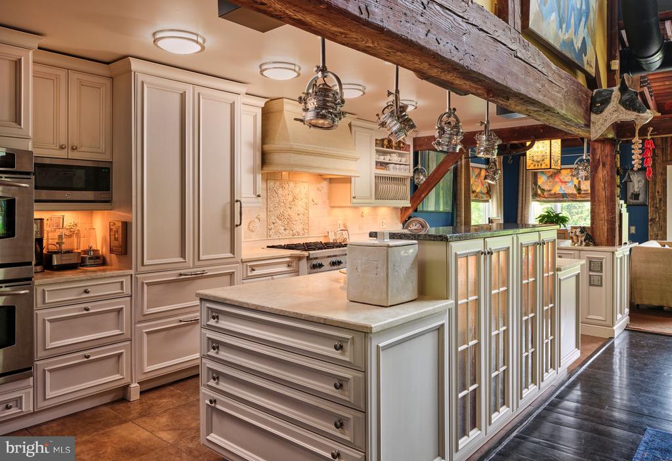
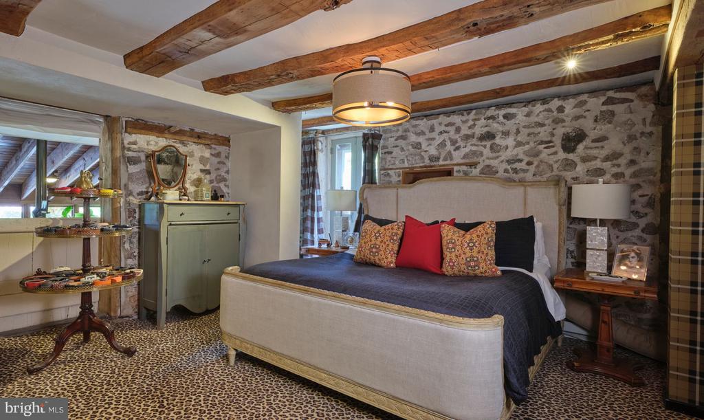
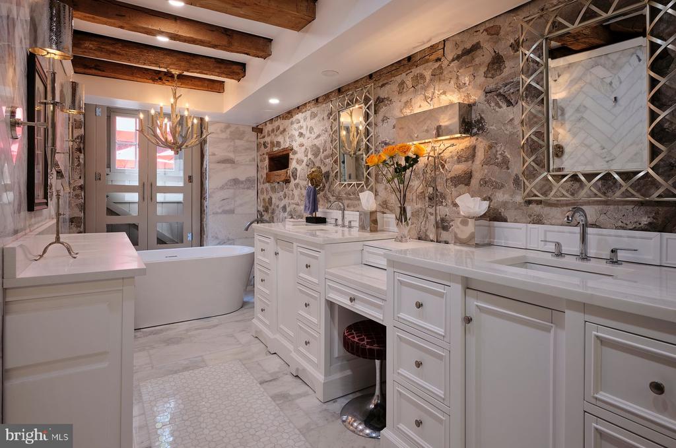
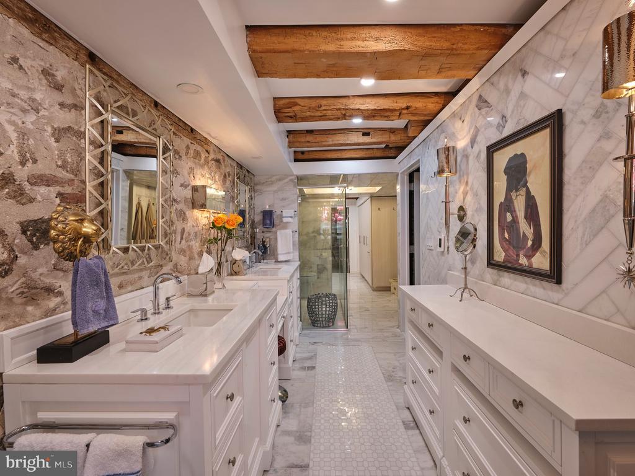
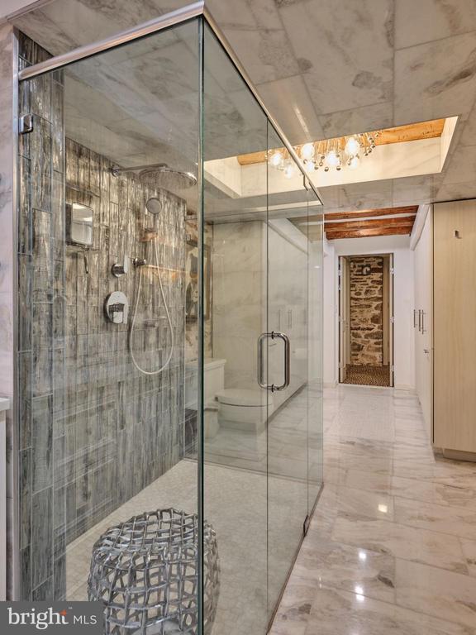
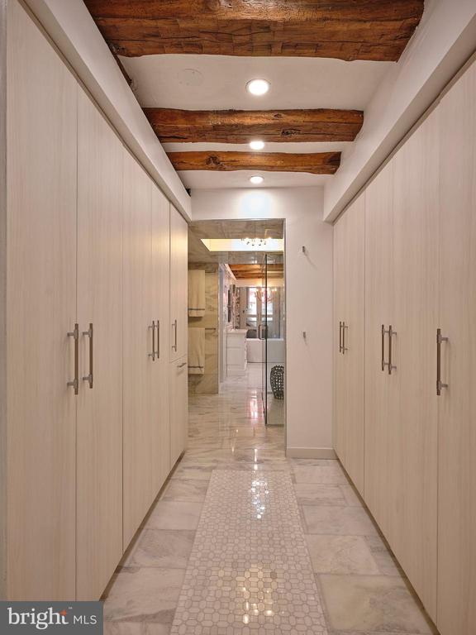
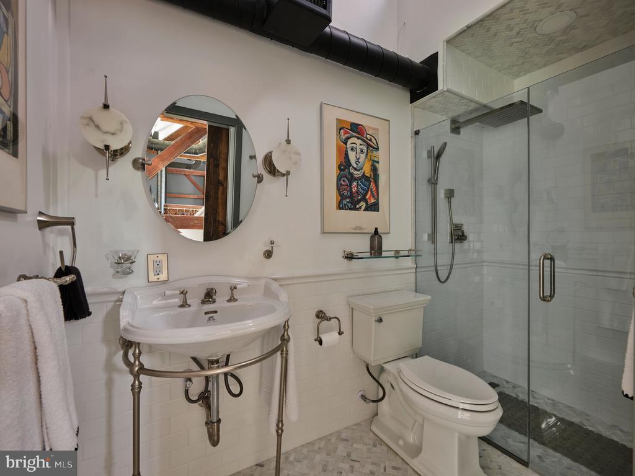
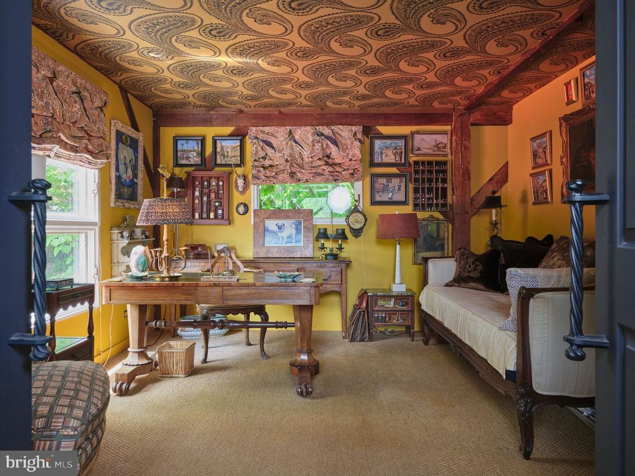
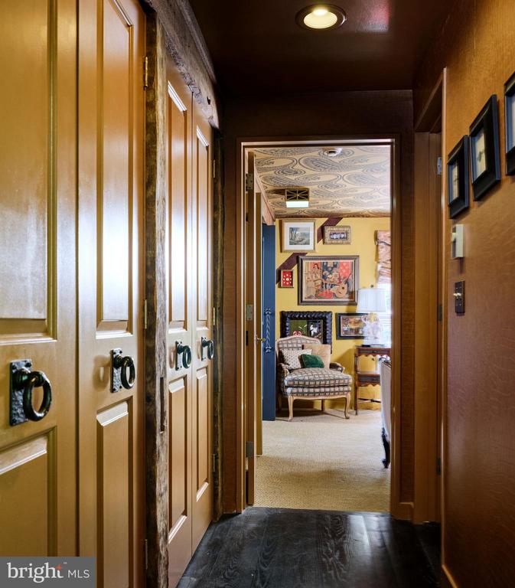
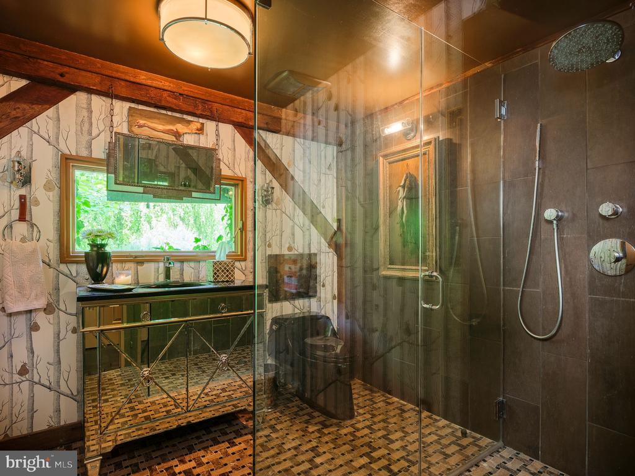
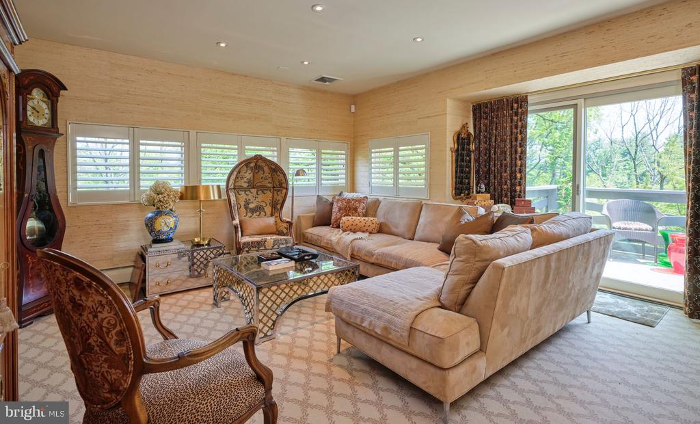
available fully furnished. A beautiful bright gourmet kitchen boasts high end appliances, a large center island and lots of counter space and custom cabinetry. The living room is spectacular with a magnificent Rumsford fireplace at its center. There is also a large dining area surrounded by windows overlooking the gardens. This floor also has a well-sized office and a full bath. The stone walls, wood beams and radiant heated floors continue to the lower level featuring an amazing primary suite which includes a large bedroom, gorgeous marble bathroom with mother of pearl mosaic floors, glass shower and soaking tub. A dressing hall features rows of closets and there is a sitting/dressing room with beautiful lit cabinetry.
A balcony works perfectly as a home gym overlooking a sunroom and double doors out to
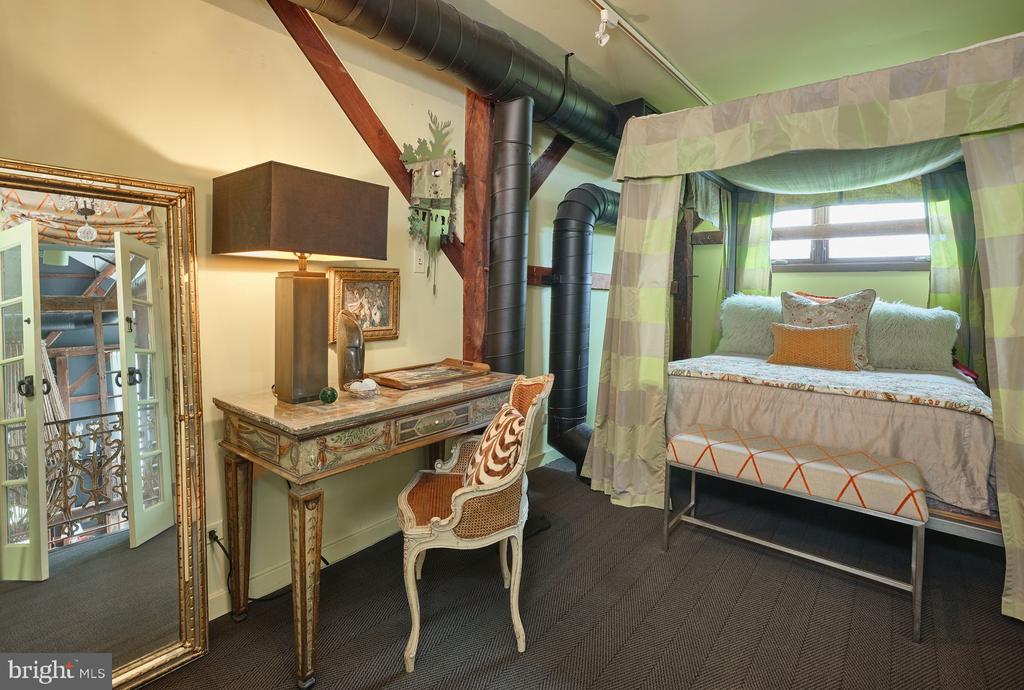
the pool and gardens. The second floor includes 2 guest suites and a full bath. The third floor has an interesting, cozy space for either an additional bedroom or home office. The home also includes a
completely private one-bedroom guest apartment with a full kitchen, living room and deck
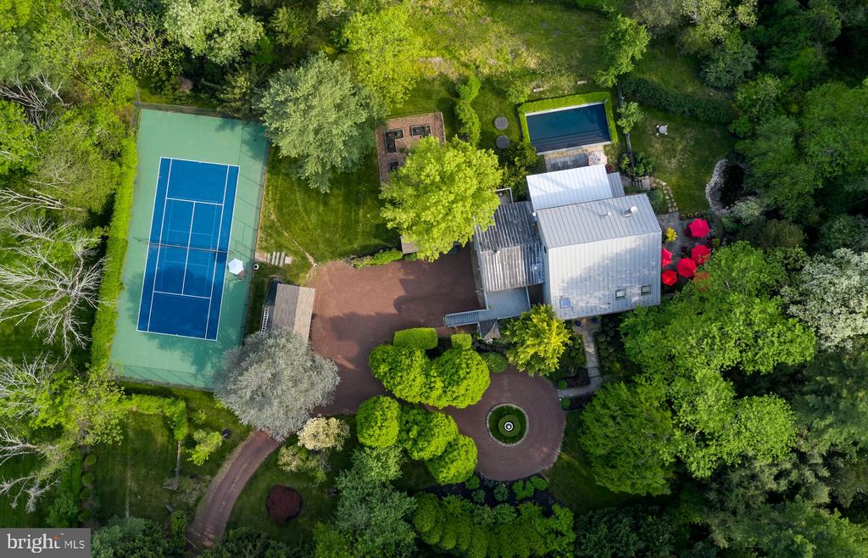
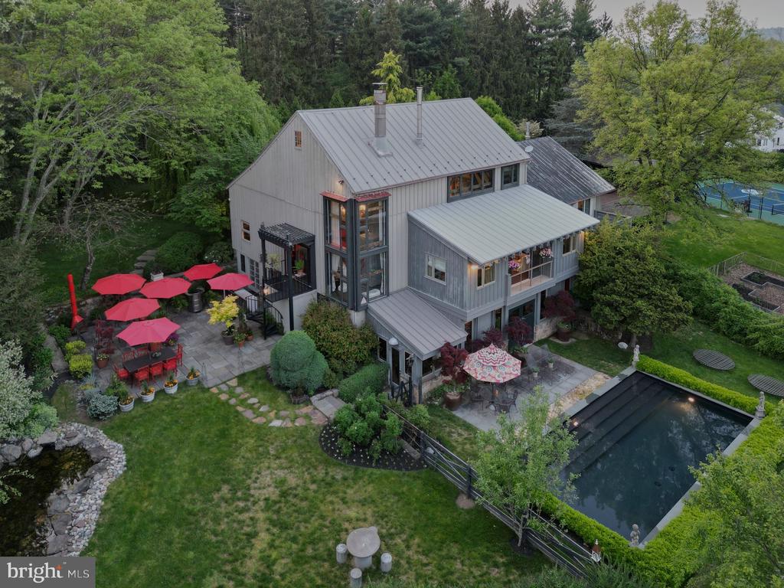
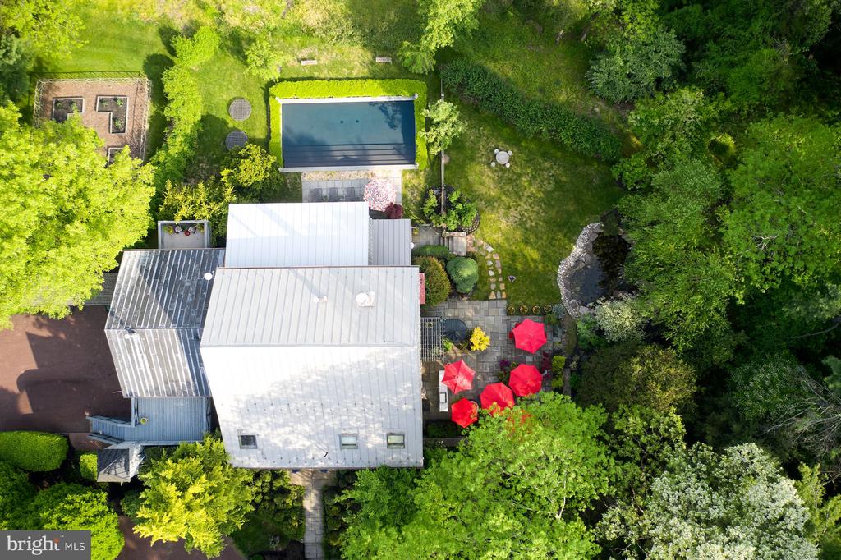
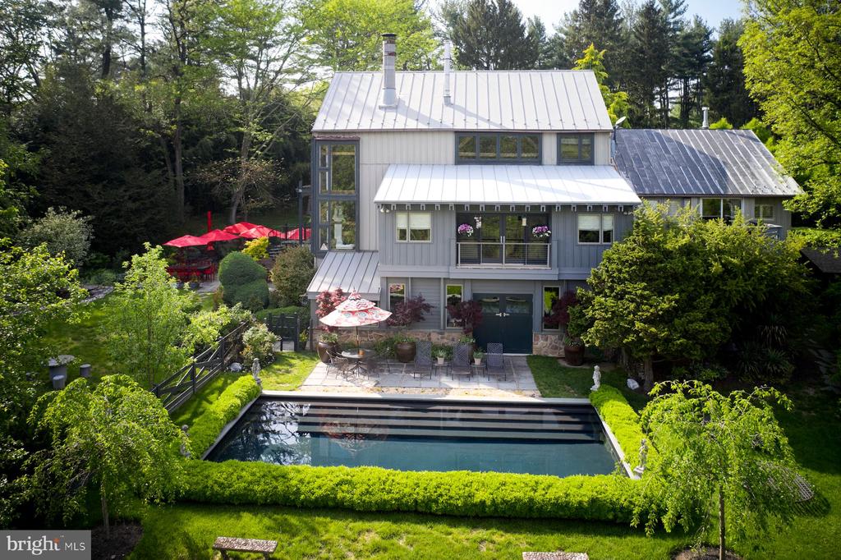
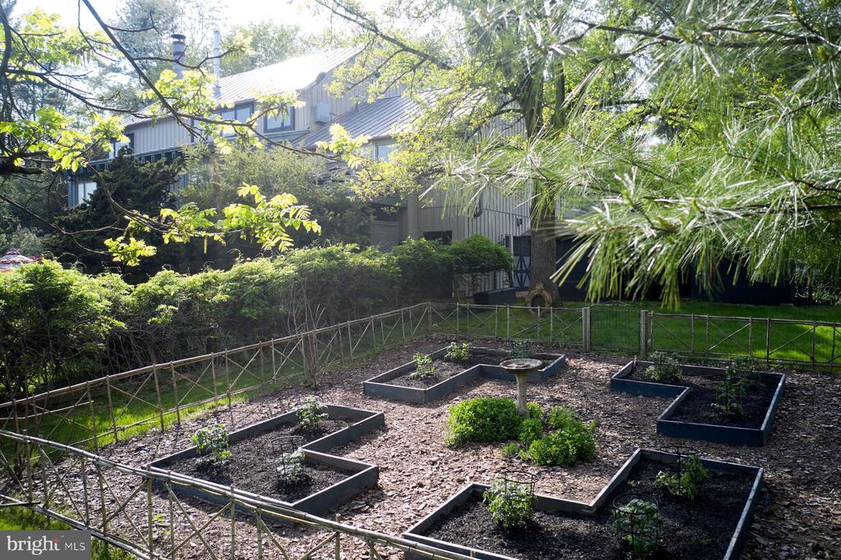
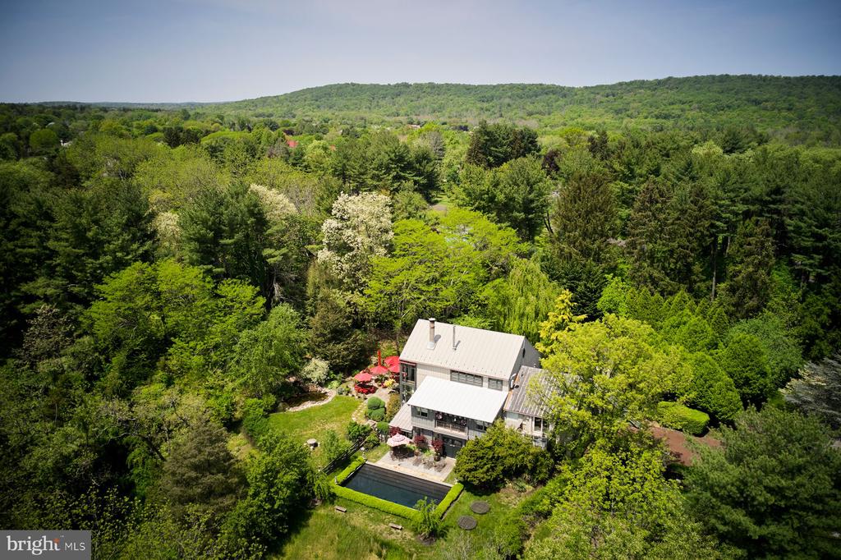
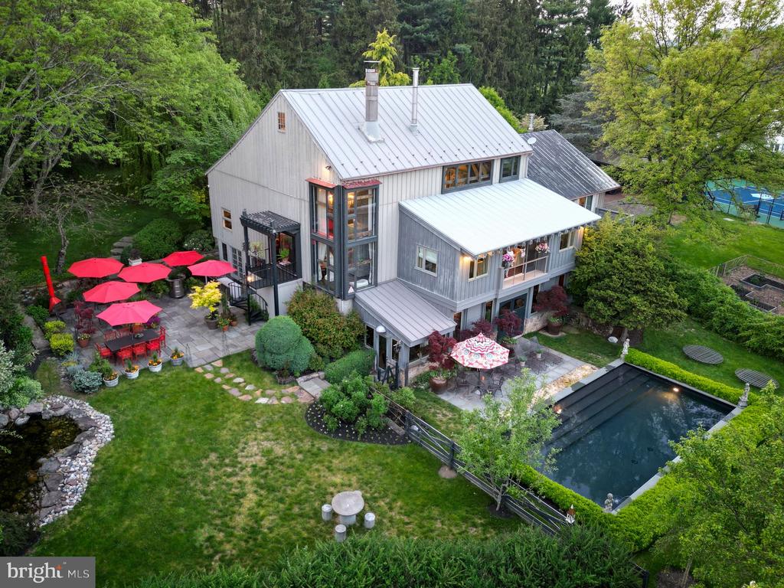
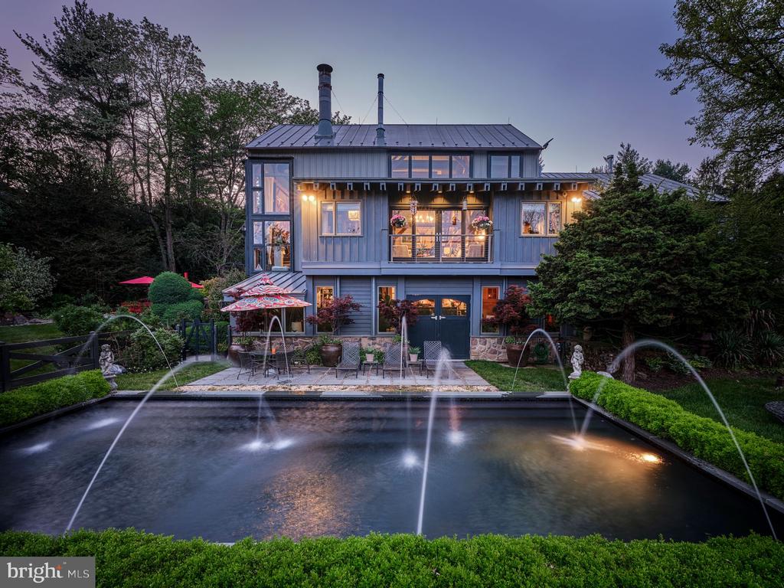
overlooking the gardens. The apartment is accessible from either inside the home or through its own private entrance with an elevator. Step outside to discover the extensive lush gardens and mature trees, creating a peaceful escape. The expansive Blue Stone terrace with outdoor kitchen is ideal for seasonal al
fresco dining while overlooking the swimming pool complete with eight fountain heads.
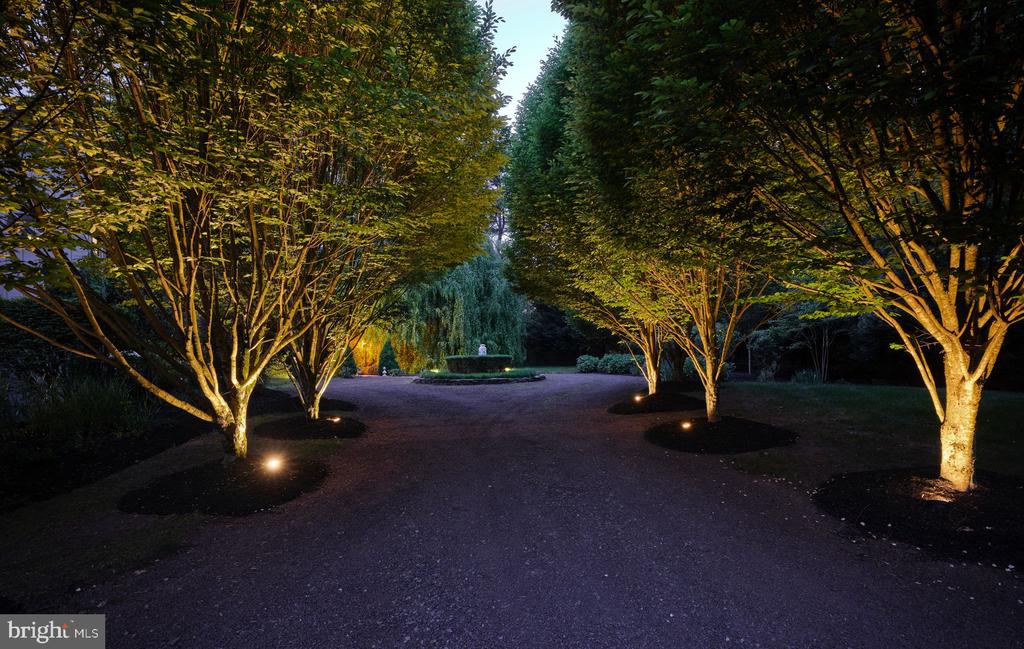
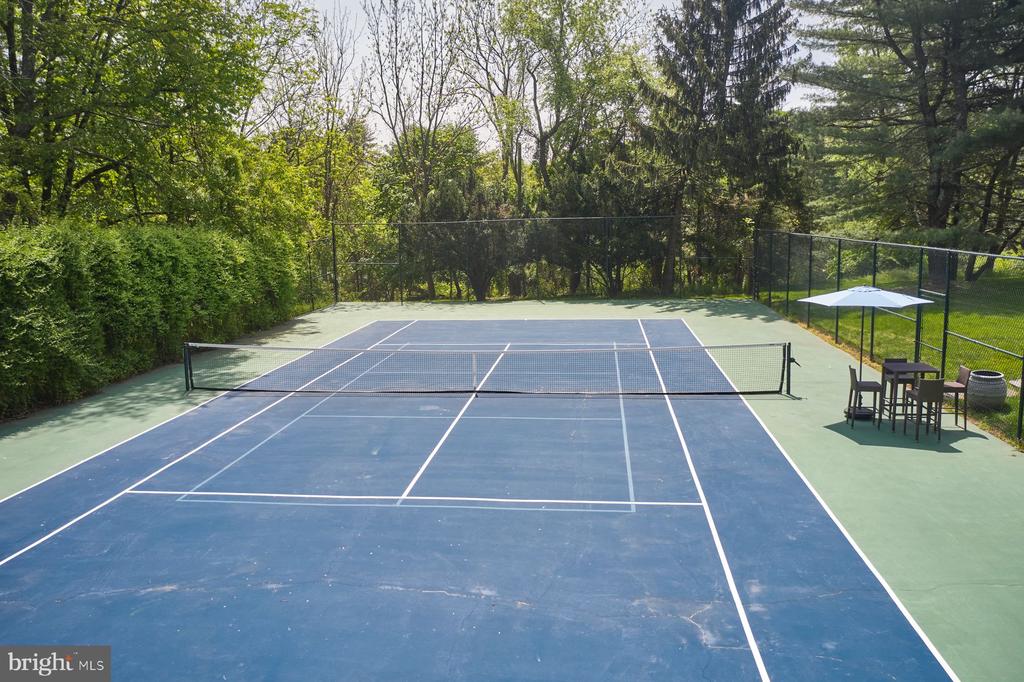
There is also a koi pond with waterfall and magnificent illuminated gardens. A tennis/pickle
ball court completes the outdoor amenities. The home is conveniently located with a wide variety of shopping and dining options minutes away. Drive time to Princeton is 20 minutes, 40 minutes to Philadelphia and 70 minutes to NYC while the nearest train station is a 20-minute drive.
Behind the gated entrance, Eight Bells is truly a private oasis located in one of Bucks
County's most prestigious/upscale towns. A perfect getaway retreat, this property promises a lifestyle of elegance and tranquility.

5
beds

4
baths

6,294 Sq.Ft. LIVING AREA

3.42 Acres lot

Daniela DeLuca

Daniela DeLuca

Features & Amenities

Interior

  • total bedrooms5
  • Total bathrooms4
  • full bathrooms4
  • Laundry room Lower Floor
  • Flooring Carpet, Ceramic Tile, Hardwood, Marble, Stone
  • APPLIANCES Cooktop, Dishwasher, Oven - Double, Oven - Self Cleaning, Six Burner Stove, Stainless Steel Appliances
  • other interior Features 2nd Kitchen, Air Filter System, Breakfast Area, Built-Ins, Ceiling Fan(s), Combination Kitchen/Dining, Combination Dining/Living, Crown Moldings, Dining Area, Elevator, Entry Level Bedroom, Exposed Beams, Family Room Off Kitchen, Floor Plan - Open, Kitchen - Country, Kitchen - Gourmet, Kitchen - Island, Pantry, Primary Bath(s), Recessed Lighting, Skylight(s), Bathroom - Soaking Tub, Sound System, Bathroom - Stall Shower, Walk-in Closet(s), Window Treatments, Wood Floors

Area & Lot

  • Status Sold
  • Date Sold October 28, 2026
  • Living Area6,294 Sq.Ft.
  • Total Area12,588 Sq.Ft.
  • Lot Area3.42 Acres
  • MLS® IDPABU2125254
  • TypeResidential
  • YEAR BUILT1800
  • NeighborhoodUpper Bucks
  • Architecture StylesConverted Barn
  • View DescriptionPanoramic
  • School DistrictCOUNCIL ROCK

Exterior

  • STORIES4
  • Garage Space2.0
  • water SourcePrivate, Well
  • utilitiesCable TV, Multiple Phone Lines, Phone, Propane
  • PoolYes - Personal
  • roofArchitectural Shingle, Metal
  • lot featuresBacks to Trees, Landscaping, Level, Open, Partly Wooded, Poolside, Private, Rear Yard
  • parkingDetached Carport, Attached Garage, Driveway
  • HEAT TYPEBaseboard - Hot Water, Central, Forced Air, Radiant, Zoned
  • AIR CONDITIONINGCentral A/C
  • sewerOn Site Septic
  • SubstructureConcrete Perimeter, Stone
  • Disability Features2 Access Exits, Elevator
  • security FeaturesExterior Cameras, Monitored, Motion Detectors, Security Gate, Security System
  • other exterior FeaturesBBQ Grill, Extensive Hardscape, Exterior Lighting, Gutter System, Tennis Court(s)

Financial

  • Sales Price$2,550,000
  • Real Estate Tax $12,767/yr
  • Zoning RES

Upper Bucks

Explore

Only the Finest, Nothing Less

Experience the Addison Wolfe difference, because there are only so many seats in First Class.

Follow Me on Instagram