Leave a Message

By providing your contact information to Addison Wolfe Real Estate, your personal information will be processed in accordance with Addison Wolfe Real Estate's Privacy Policy. By checking the box(es) below, you expressly consent to receive marketing or promotional real estate communication from Addison Wolfe Real Estate in the manner selected by you. For SMS text messages, message frequency varies. Message and data rates may apply. Consent is not a condition of purchase of any goods or services. You may opt out of receiving further communications from Addison Wolfe Real Estate at any time. To opt out of receiving SMS text messages, reply STOP to unsubscribe. SMS text messaging is subject to our Terms of Use.

Thank you for your message. We will be in touch with you shortly.

1060 CREAMERY ROAD
1060 CREAMERY ROAD
1060 CREAMERY ROAD
1060 CREAMERY ROAD
1060 CREAMERY ROAD
1060 CREAMERY ROAD
1060 CREAMERY ROAD
1060 CREAMERY ROAD
1060 CREAMERY ROAD
1060 CREAMERY ROAD
1060 CREAMERY ROAD
1060 CREAMERY ROAD
1060 CREAMERY ROAD
1060 CREAMERY ROAD
1060 CREAMERY ROAD
1060 CREAMERY ROAD
1060 CREAMERY ROAD
1060 CREAMERY ROAD
1060 CREAMERY ROAD
1060 CREAMERY ROAD
1060 CREAMERY ROAD
1060 CREAMERY ROAD
1060 CREAMERY ROAD
1060 CREAMERY ROAD
1060 CREAMERY ROAD
1060 CREAMERY ROAD
1060 CREAMERY ROAD
1060 CREAMERY ROAD
1060 CREAMERY ROAD
1060 CREAMERY ROAD
1060 CREAMERY ROAD
1060 CREAMERY ROAD
1060 CREAMERY ROAD
1060 CREAMERY ROAD
1060 CREAMERY ROAD
1060 CREAMERY ROAD
1060 CREAMERY ROAD
1060 CREAMERY ROAD
1060 CREAMERY ROAD
SEE ALL PHOTOS
1060 CREAMERY ROAD
1060 CREAMERY ROAD
1060 CREAMERY ROAD
1060 CREAMERY ROAD
1060 CREAMERY ROAD
1060 CREAMERY ROAD
1060 CREAMERY ROAD
1060 CREAMERY ROAD
1060 CREAMERY ROAD
1060 CREAMERY ROAD
1060 CREAMERY ROAD
1060 CREAMERY ROAD
1060 CREAMERY ROAD
1060 CREAMERY ROAD
1060 CREAMERY ROAD
1060 CREAMERY ROAD
1060 CREAMERY ROAD
1060 CREAMERY ROAD
1060 CREAMERY ROAD
1060 CREAMERY ROAD
1060 CREAMERY ROAD
1060 CREAMERY ROAD
1060 CREAMERY ROAD
1060 CREAMERY ROAD
1060 CREAMERY ROAD
1060 CREAMERY ROAD
1060 CREAMERY ROAD
1060 CREAMERY ROAD
1060 CREAMERY ROAD
1060 CREAMERY ROAD
1060 CREAMERY ROAD
1060 CREAMERY ROAD
1060 CREAMERY ROAD
1060 CREAMERY ROAD
1060 CREAMERY ROAD
1060 CREAMERY ROAD
1060 CREAMERY ROAD
1060 CREAMERY ROAD
1060 CREAMERY ROAD
Sold

1060 CREAMERY ROAD

1060 CREAMERY ROAD, YARDLEY, PA 19067

$835,000
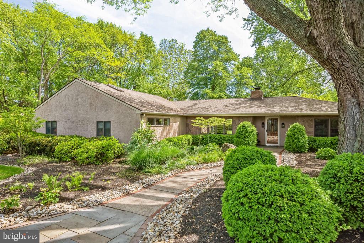
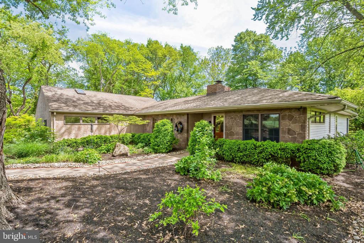
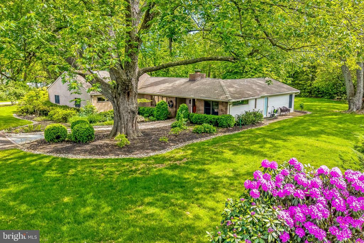
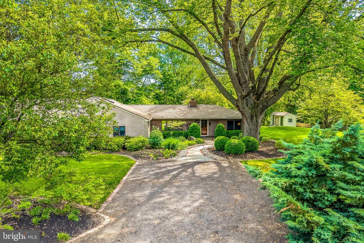
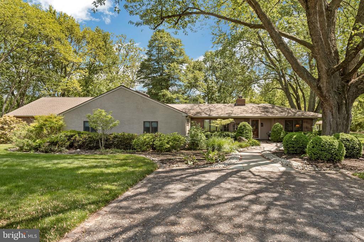
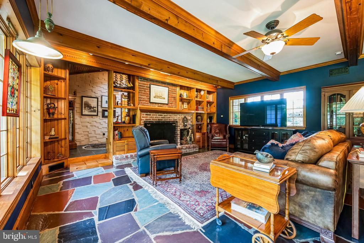
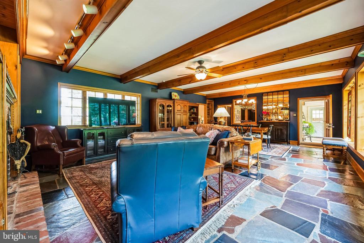
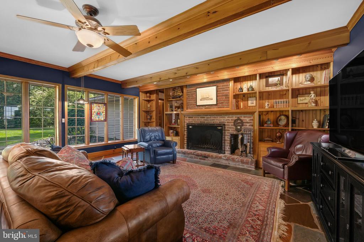
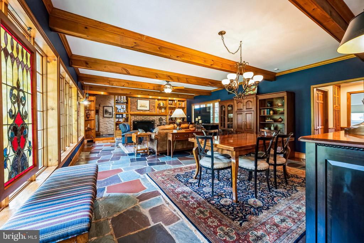
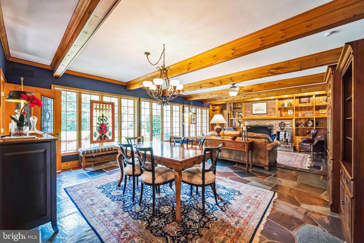
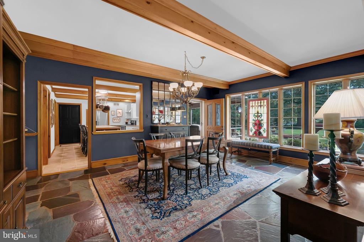
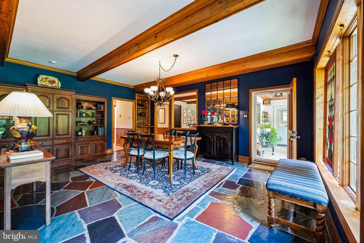
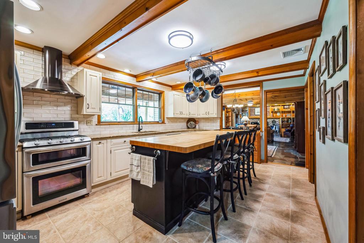
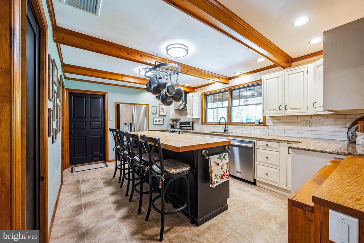
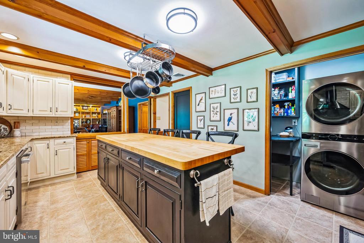
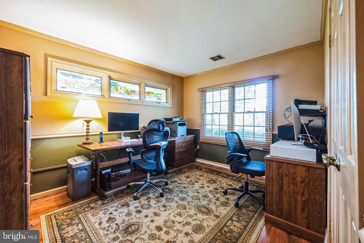
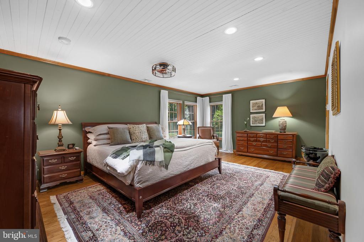
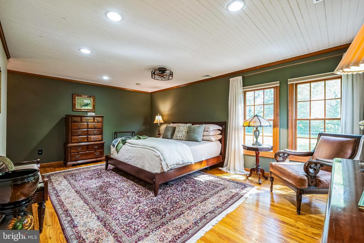
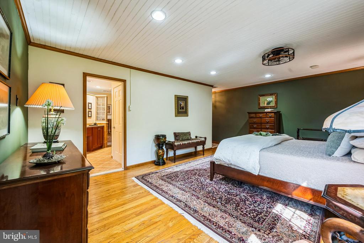
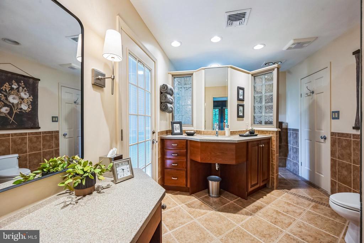
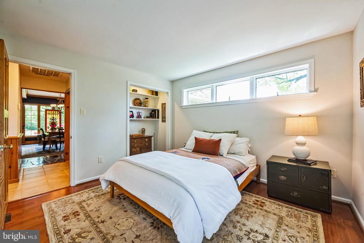
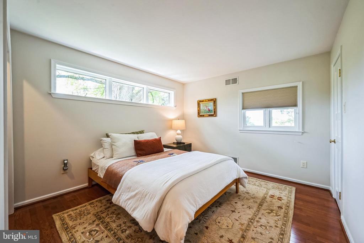
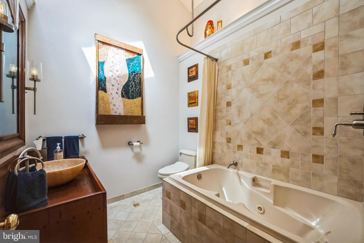
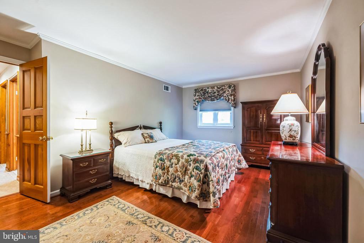
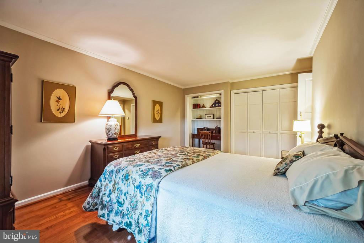
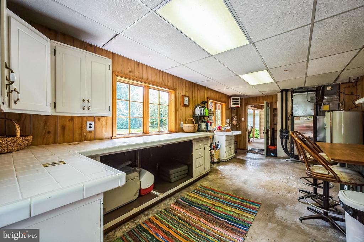
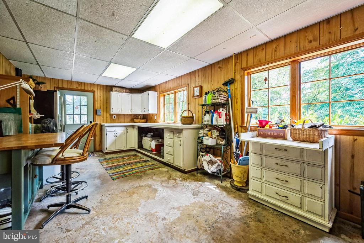
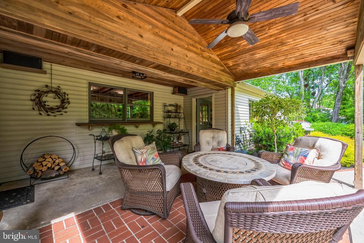
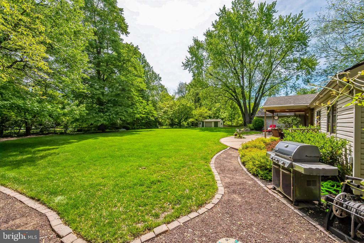
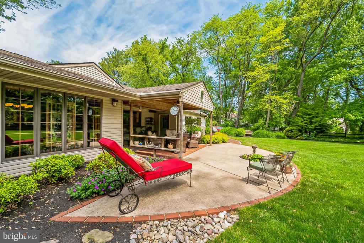
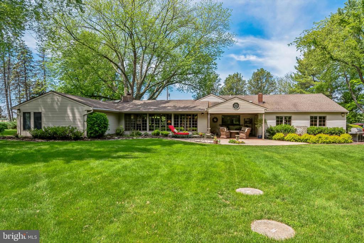
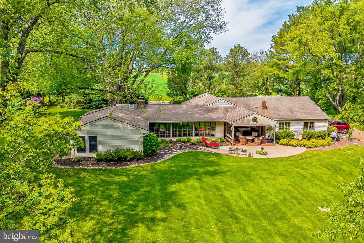
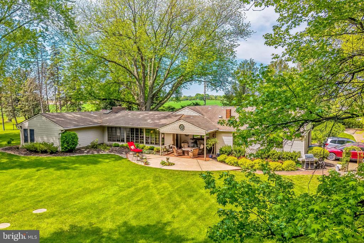
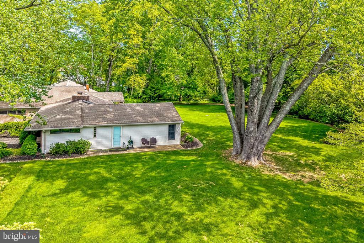
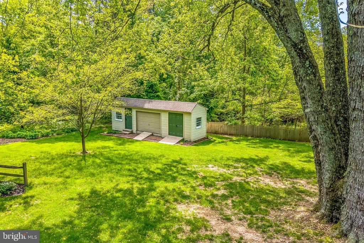
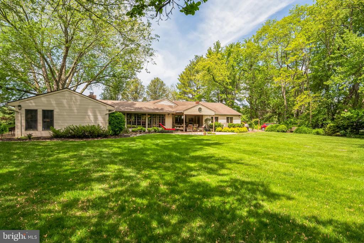
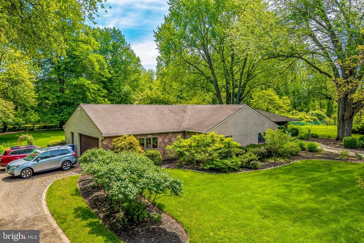
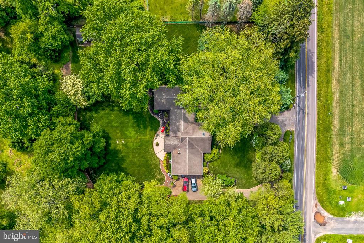
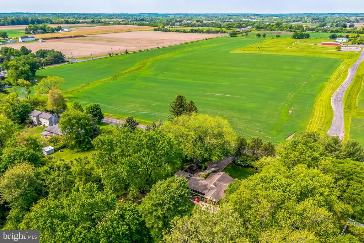
Set on 1.18 acres in the heart of charming Bucks County, this welcoming one-story rancher offers a peaceful retreat with timeless appeal. Located in the highly regarded Pennsbury School District, the home blends classic character with a efficient, flowing layout and serene surroundings. The expansive great room is the heart of the home, featuring rustic wood beams, 7-inch natural wood baseboards, a brick-front wood-burning fireplace, built-in shelving, and a full wall of windows that bathe the space in natural light. The dining area is tucked within this open space, making it perfect for entertaining or simply enjoying everyday meals by the fire. The kitchen is both functional and inviting, with a spacious center island topped in 2-inch butcher block, wood-beamed ceiling, recessed lighting, modern tile backsplash, stainless steel appliances, and a sleek hooded range. There is a walk-in pantry for additional storage and functionality. A separate den, office, or 4th bedroom with a custom stained-glass window offers a quiet spot to work or relax. The spacious primary bedroom features hardwood floors, crown molding, a ceiling fan, and recessed lighting, along with a spacious spa-styled en-suite bath with a doorless walk-in shower adorned with designer tile. Two additional bedrooms, also with wood floors, share a full hall bath complete with a jetted tub, raised ceiling, skylight, and soothing wall fountain to provide maximum relaxation. Step outside to the covered back porch and enjoy the peaceful setting--ideal for morning coffee or summer evenings. A large backyard shed with a work area adds extra versatility to the outdoor space. Lovingly maintained by its current owners, the home has seen thoughtful updates, including siding, stucco, kitchen renovation, both bathroom renovations, new well equipment, a geothermal water heater and heating and cooling system, and the addition of the covered patio. Full of Bucks County charm and move-in ready, this home is a true gem. Minutes to the small country towns of Yardley, Newtown, and Washington Crossing, enjoy the charm that these towns offer. Near 295/95 for access to all other major commuting arteries. Only 20 minutes to trains to NYC.

4
beds

2
baths

2,345 Sq.Ft. LIVING AREA

1.18 Acres lot

Janice Haveson

Janice Haveson

Features & Amenities

Interior

  • total bedrooms4
  • Total bathrooms2
  • full bathrooms2
  • Laundry room Main Level
  • Flooring Wood
  • Fireplace Masonry
  • APPLIANCES Electric Water Heater
  • other interior Features Ceiling Fan(s), Kitchen Island, Pantry, Recessed Lighting, Built-in Features, Beamed Ceilings, Crown Molding

Area & Lot

  • Status Sold
  • Living Area2,345 Sq.Ft.
  • Total Area2,345 Sq.Ft.
  • Lot Area1.18 Acres
  • MLS® IDPABU2095706
  • TypeResidential
  • YEAR BUILT1948
  • NeighborhoodCentral Bucks
  • Architecture StylesRanch/Rambler
  • Elementary SchoolQUARRY HILL
  • Middle SchoolPENNWOOD
  • High SchoolPENNSBURY
  • School DistrictPENNSBURY

Exterior

  • STORIES1
  • Garage Space2.0
  • water SourceWell
  • PoolNone
  • parkingOversized, Garage, Driveway, Attached
  • HEAT TYPEElectric, Forced Air
  • AIR CONDITIONINGCentral Air, Ceiling Fan(s), Electric
  • sewerSeptic Tank
  • SubstructureConcrete Perimeter, Slab

Financial

  • Sales Price$835,000
  • Real Estate Tax $7,456/yr
  • Zoning R1
View Virtual Tour

Central Bucks

Explore

Only the Finest, Nothing Less

Experience the Addison Wolfe difference, because there are only so many seats in First Class.

Follow Me on Instagram