Leave a Message

By providing your contact information to Addison Wolfe Real Estate, your personal information will be processed in accordance with Addison Wolfe Real Estate's Privacy Policy. By checking the box(es) below, you expressly consent to receive marketing or promotional real estate communication from Addison Wolfe Real Estate in the manner selected by you. For SMS text messages, message frequency varies. Message and data rates may apply. Consent is not a condition of purchase of any goods or services. You may opt out of receiving further communications from Addison Wolfe Real Estate at any time. To opt out of receiving SMS text messages, reply STOP to unsubscribe. SMS text messaging is subject to our Terms of Use.

Thank you for your message. We will be in touch with you shortly.

1047 ARBOUR LANE
1047 ARBOUR LANE
1047 ARBOUR LANE
1047 ARBOUR LANE
1047 ARBOUR LANE
1047 ARBOUR LANE
1047 ARBOUR LANE
1047 ARBOUR LANE
1047 ARBOUR LANE
1047 ARBOUR LANE
1047 ARBOUR LANE
1047 ARBOUR LANE
1047 ARBOUR LANE
1047 ARBOUR LANE
1047 ARBOUR LANE
1047 ARBOUR LANE
1047 ARBOUR LANE
1047 ARBOUR LANE
1047 ARBOUR LANE
1047 ARBOUR LANE
1047 ARBOUR LANE
1047 ARBOUR LANE
1047 ARBOUR LANE
1047 ARBOUR LANE
1047 ARBOUR LANE
1047 ARBOUR LANE
1047 ARBOUR LANE
1047 ARBOUR LANE
1047 ARBOUR LANE
1047 ARBOUR LANE
1047 ARBOUR LANE
1047 ARBOUR LANE
1047 ARBOUR LANE
1047 ARBOUR LANE
1047 ARBOUR LANE
SEE ALL PHOTOS
1047 ARBOUR LANE
1047 ARBOUR LANE
1047 ARBOUR LANE
1047 ARBOUR LANE
1047 ARBOUR LANE
1047 ARBOUR LANE
1047 ARBOUR LANE
1047 ARBOUR LANE
1047 ARBOUR LANE
1047 ARBOUR LANE
1047 ARBOUR LANE
1047 ARBOUR LANE
1047 ARBOUR LANE
1047 ARBOUR LANE
1047 ARBOUR LANE
1047 ARBOUR LANE
1047 ARBOUR LANE
1047 ARBOUR LANE
1047 ARBOUR LANE
1047 ARBOUR LANE
1047 ARBOUR LANE
1047 ARBOUR LANE
1047 ARBOUR LANE
1047 ARBOUR LANE
1047 ARBOUR LANE
1047 ARBOUR LANE
1047 ARBOUR LANE
1047 ARBOUR LANE
1047 ARBOUR LANE
1047 ARBOUR LANE
1047 ARBOUR LANE
1047 ARBOUR LANE
1047 ARBOUR LANE
1047 ARBOUR LANE
1047 ARBOUR LANE
Sold

1047 ARBOUR LANE

1047 ARBOUR LANE, QUAKERTOWN, PA 18951

$460,000
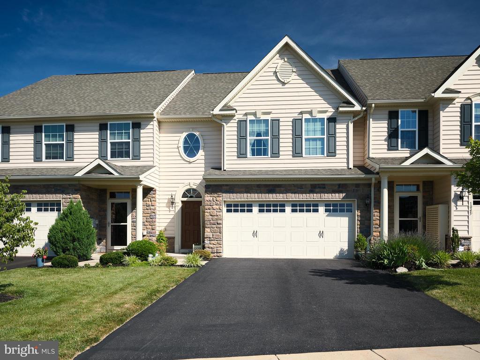
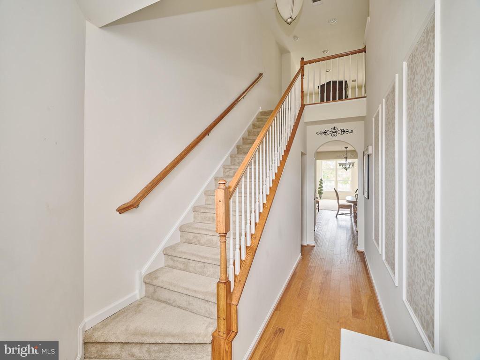
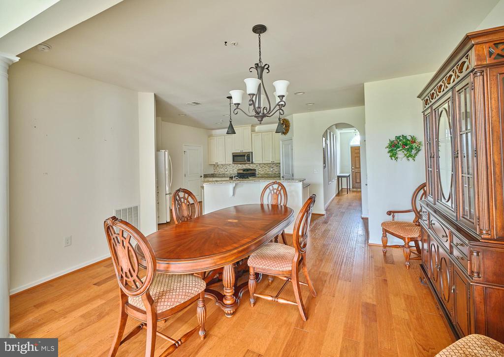
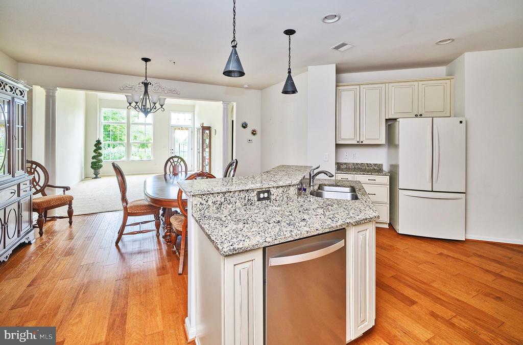
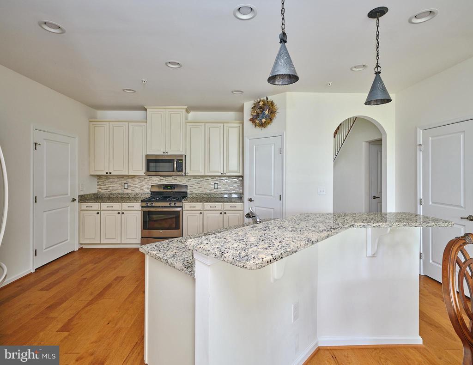
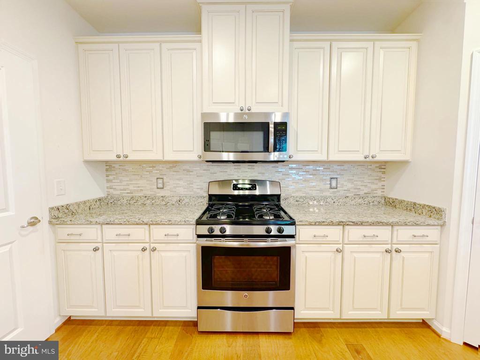
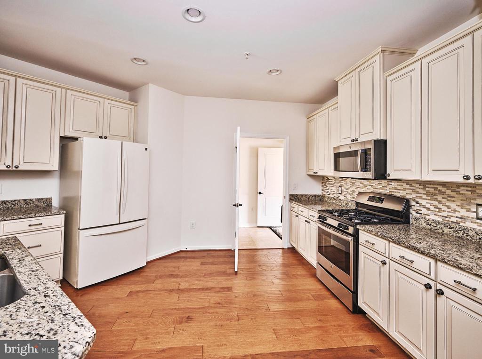
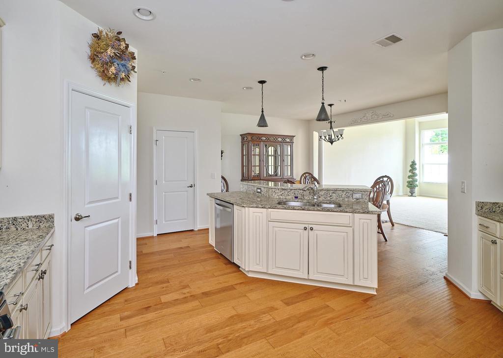
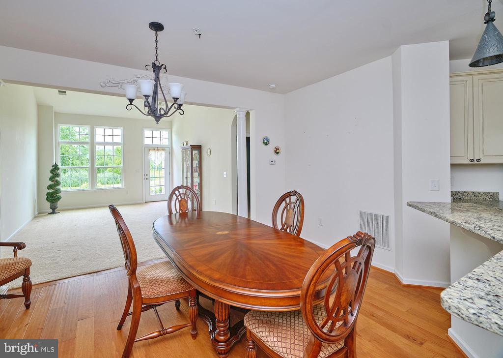
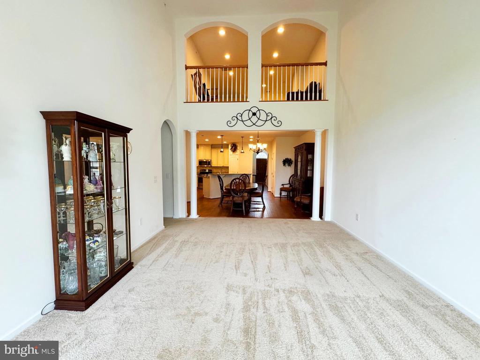
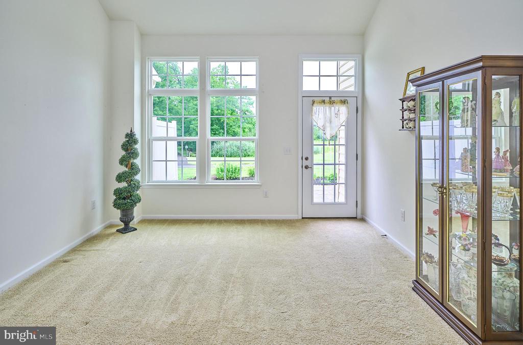
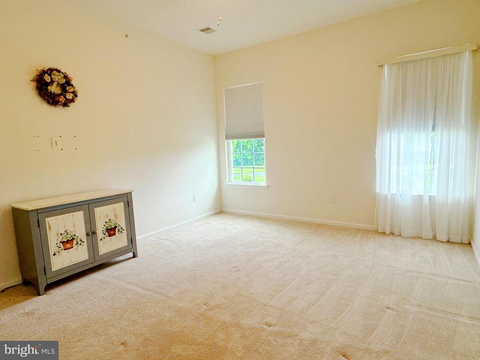
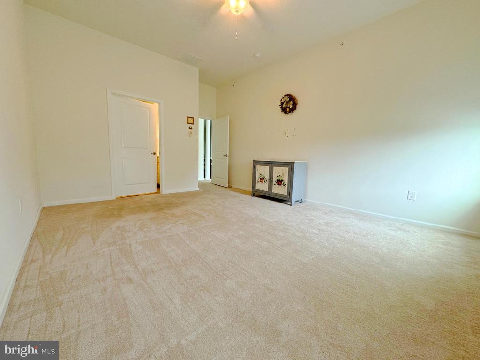
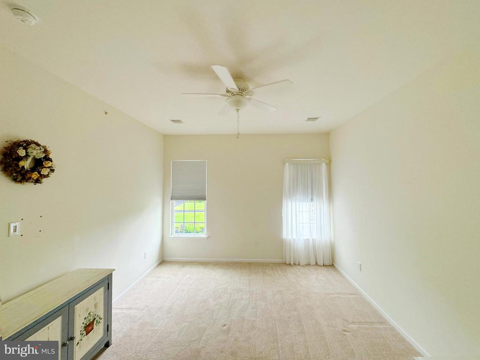
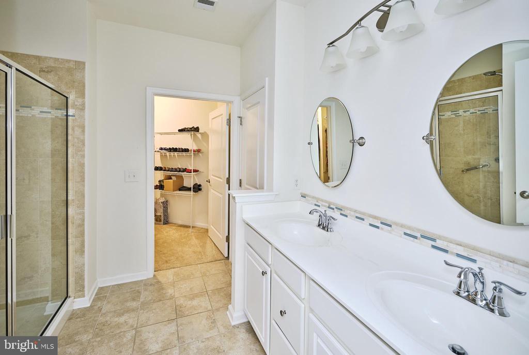
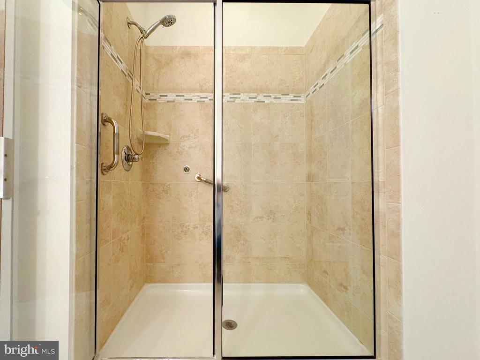
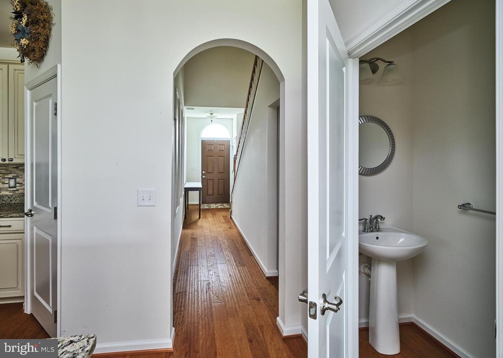
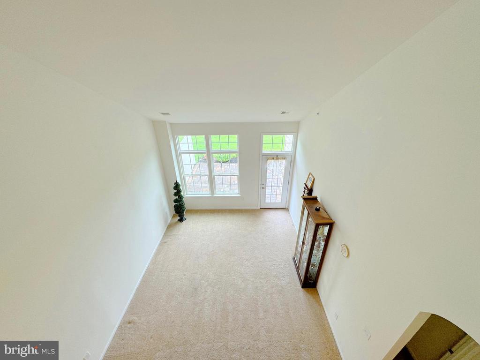
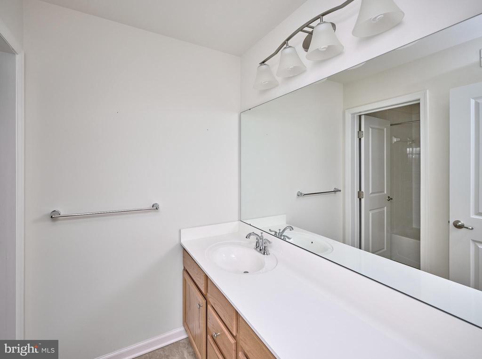
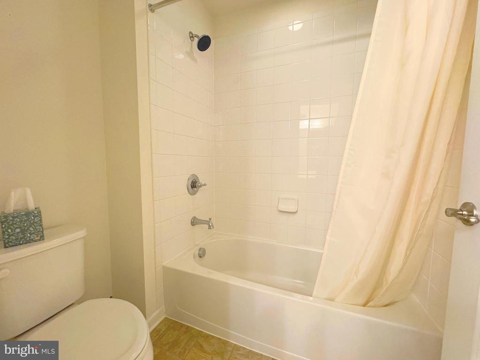
Welcome to this immaculate 3-bedroom, 2.5-bathroom home in The Arbours at Morgan Creek! Step inside to a bright, open-concept living space that flows effortlessly into a gourmet kitchen, featuring granite countertops and ample cabinetry--a chef's dream come true. The primary first-floor bedroom suite is a spacious sanctuary, complete with a bathroom featuring dual vanities, a spa-like shower, and a walk-in closet. The great room boasts high ceilings and large picture windows that offer fantastic views of the parklike setting.

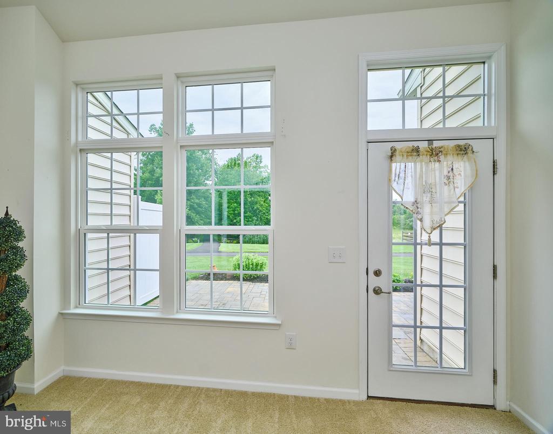
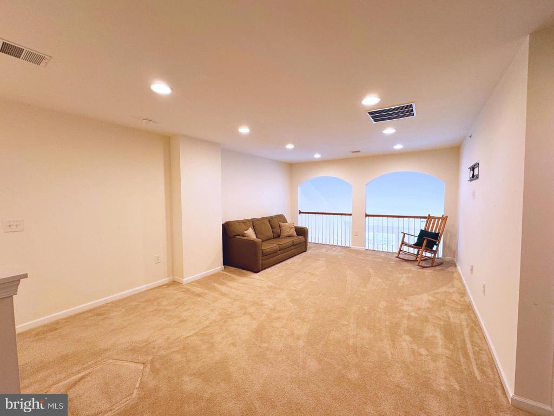
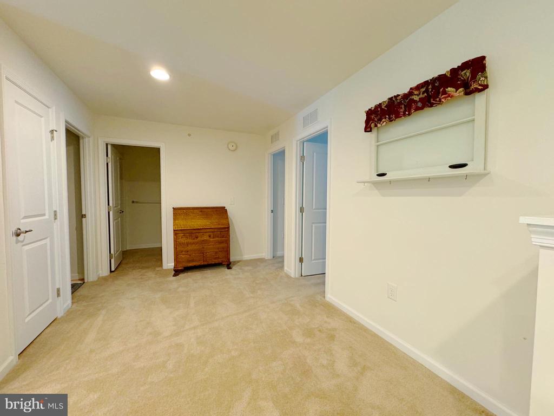
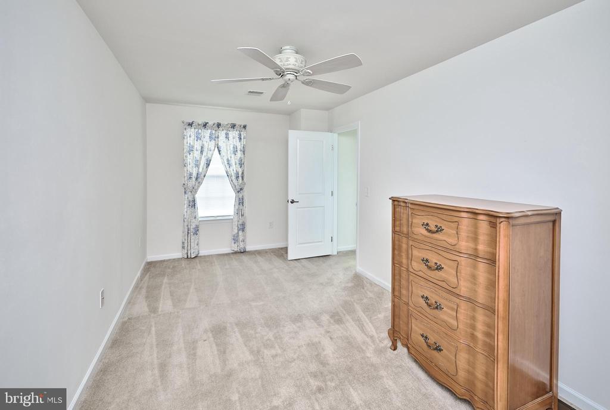
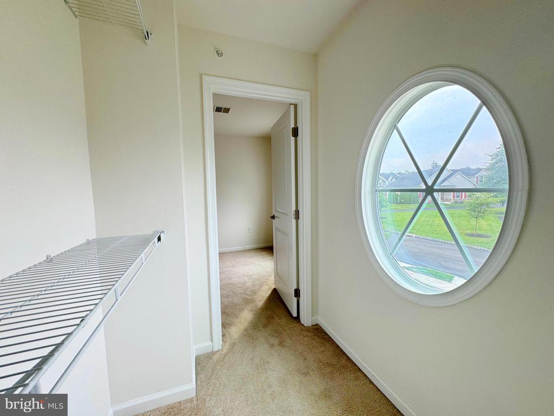
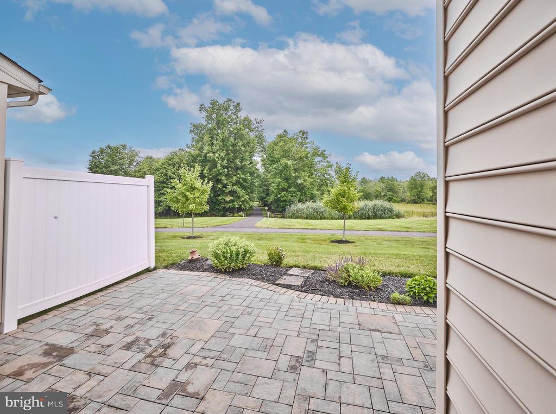
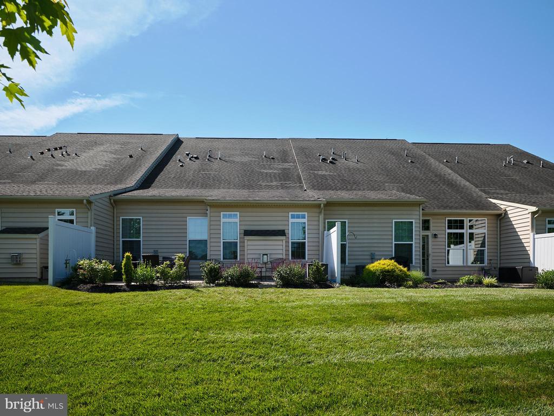
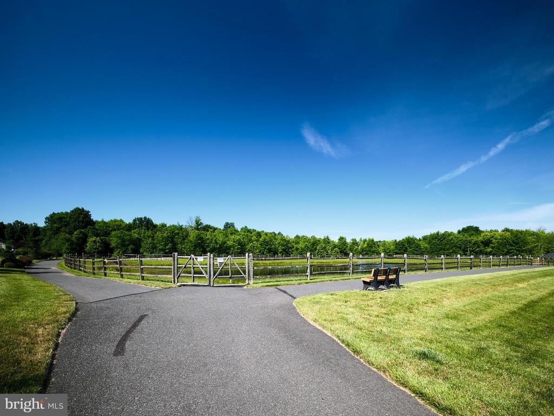
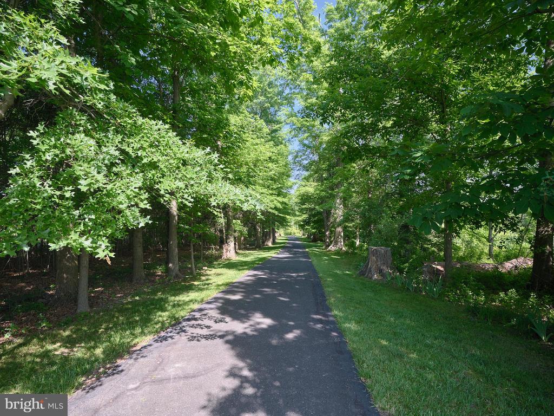
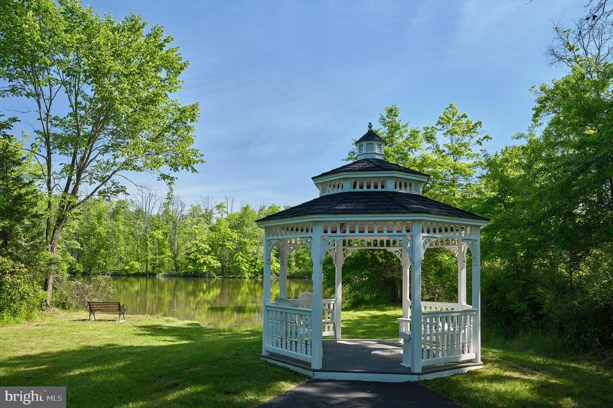
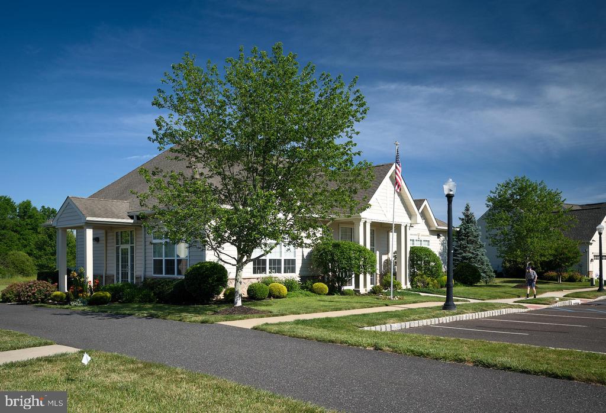
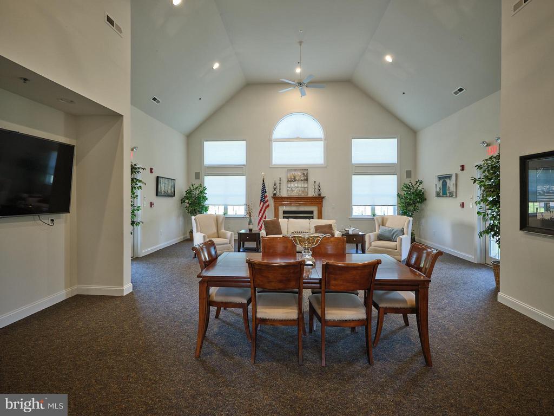
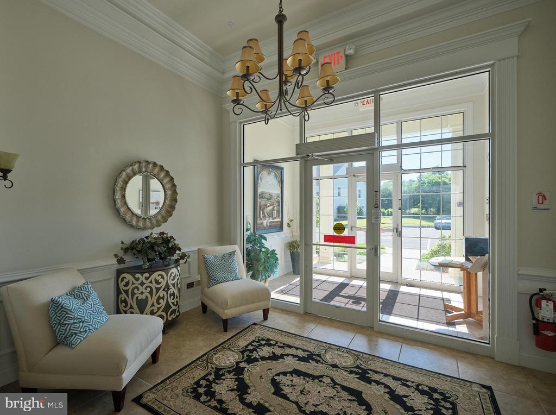
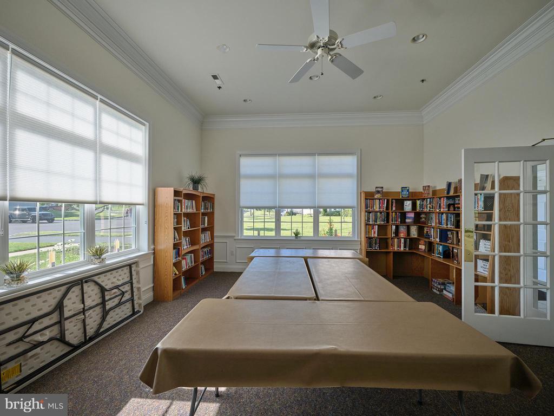
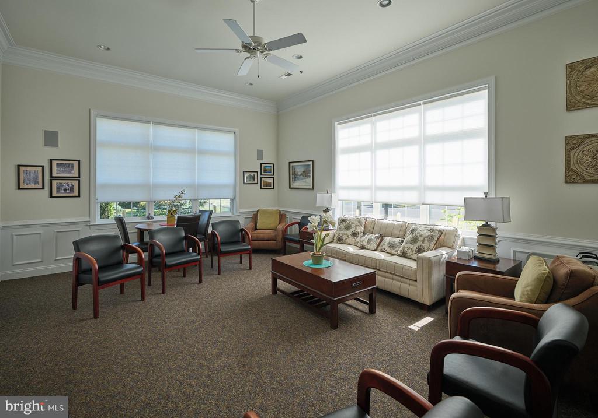
The second level of this home is equally impressive, featuring two bedrooms, a full bathroom, and a cozy living room--perfect for hosting visitors or enjoying a quiet retreat! A 2-car attached garage provides secure, covered parking. Completing the perfection of this home is a patio ideal for evening dinners, entertaining, and watching the sunset over the pond and woods. ** This vibrant 55+ community offers so much--scenic trails that meander through open areas, wooded paths, and serene ponds with beautiful natural views. The community center hosts a variety of social events and activities. ** Conveniently located near shopping, dining, Quakertown, Perkasie, the Lehigh Valley, the YMCA (with a pool!), and Nockamixon State Park. Rt 309, Rt 313, and the PA Turnpike are nearby, offering easy access to everywhere. This is a premium location within the community - schedule your appointment today and experience the quality, convenience and natural setting that this home has to offer!

3
beds

3
baths

2,616 Sq.Ft. LIVING AREA

Carle Robbins

Carle Robbins

Features & Amenities

Interior

  • total bedrooms3
  • Total bathrooms3
  • full bathrooms2
  • half bathroom1
  • APPLIANCES Electric Water Heater

Area & Lot

  • Status Sold
  • Living Area2,616 Sq.Ft.
  • MLS® IDPABU2075952
  • TypeTownhouse
  • YEAR BUILT2015
  • NeighborhoodUpper Bucks
  • Architecture StylesColonial
  • View DescriptionWater, Pond, Park/Greenbelt
  • School DistrictQUAKERTOWN COMMUNITY

Exterior

  • STORIES2
  • Garage Space2.0
  • water SourcePublic
  • PoolNone
  • parkingAsphalt, Garage, Driveway, Attached
  • HEAT TYPEPropane, Forced Air
  • AIR CONDITIONINGCentral Air, Electric
  • sewerPublic Sewer
  • SubstructureSlab

Financial

  • Sales Price$460,000
  • Real Estate Tax $5,595/yr
  • HOA $290/mo
  • Zoning RA

Upper Bucks

Explore

Only the Finest, Nothing Less

Experience the Addison Wolfe difference, because there are only so many seats in First Class.

Follow Me on Instagram