Leave a Message

By providing your contact information to Addison Wolfe Real Estate, your personal information will be processed in accordance with Addison Wolfe Real Estate's Privacy Policy. By checking the box(es) below, you expressly consent to receive marketing or promotional real estate communication from Addison Wolfe Real Estate in the manner selected by you. For SMS text messages, message frequency varies. Message and data rates may apply. Consent is not a condition of purchase of any goods or services. You may opt out of receiving further communications from Addison Wolfe Real Estate at any time. To opt out of receiving SMS text messages, reply STOP to unsubscribe. SMS text messaging is subject to our Terms of Use.

Thank you for your message. We will be in touch with you shortly.

104 ROLLING HILL COURT
SEE ALL PHOTOS
104 ROLLING HILL COURT
Sold

104 ROLLING HILL COURT

104 ROLLING HILL COURT, NEW HOPE, PA 18938

$661,250
Welcome Home to Riverwoods in New Hope Borough
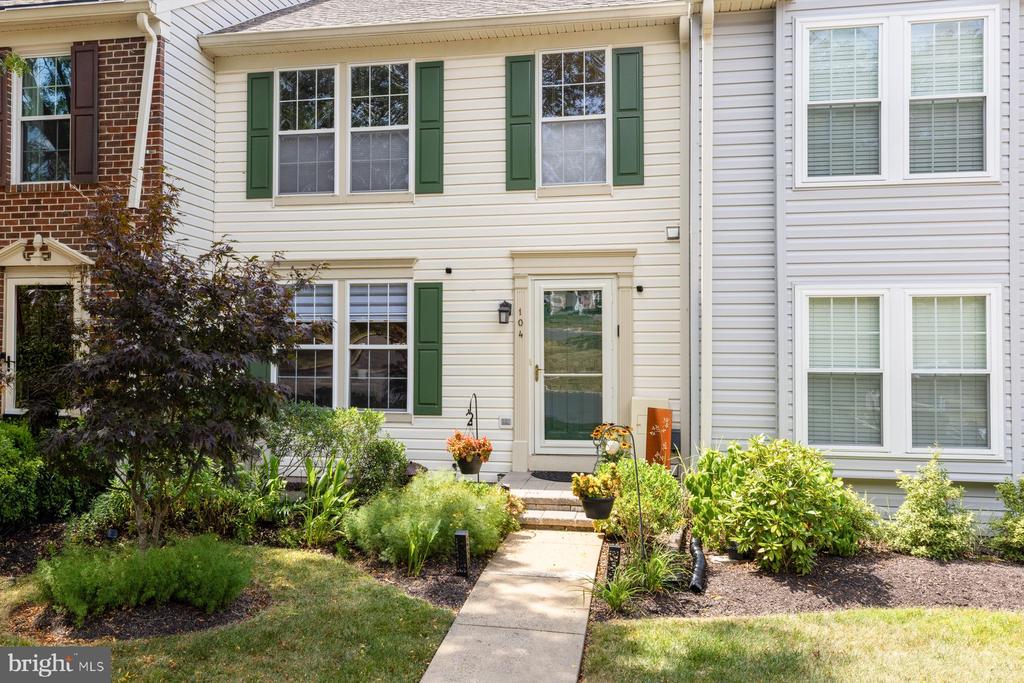
Tucked into the highly desirable Riverwoods community and just a short walk to the vibrant heart of New Hope, 104 Rolling Hill Ct. offers the perfect fusion of privacy, upgraded comfort, and unmatched location. Whether you're looking for a full-time residence or a weekend retreat, this expansive townhome delivers a rare opportunity to live in one of Bucks County's most walkable and culturally rich boroughs--without compromising on space, views, or amenities.
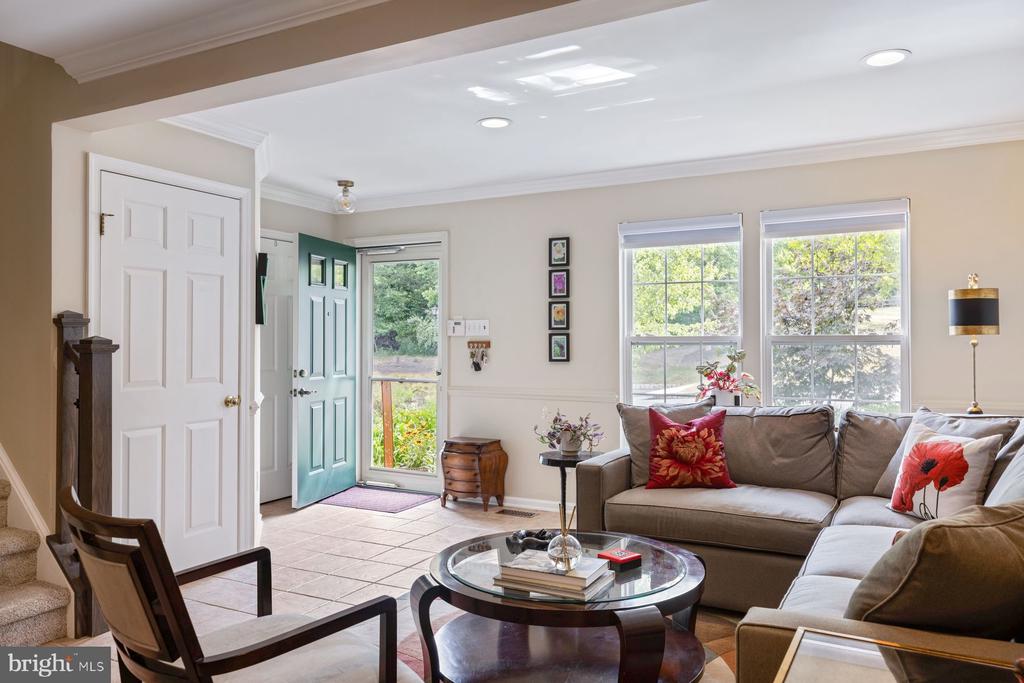
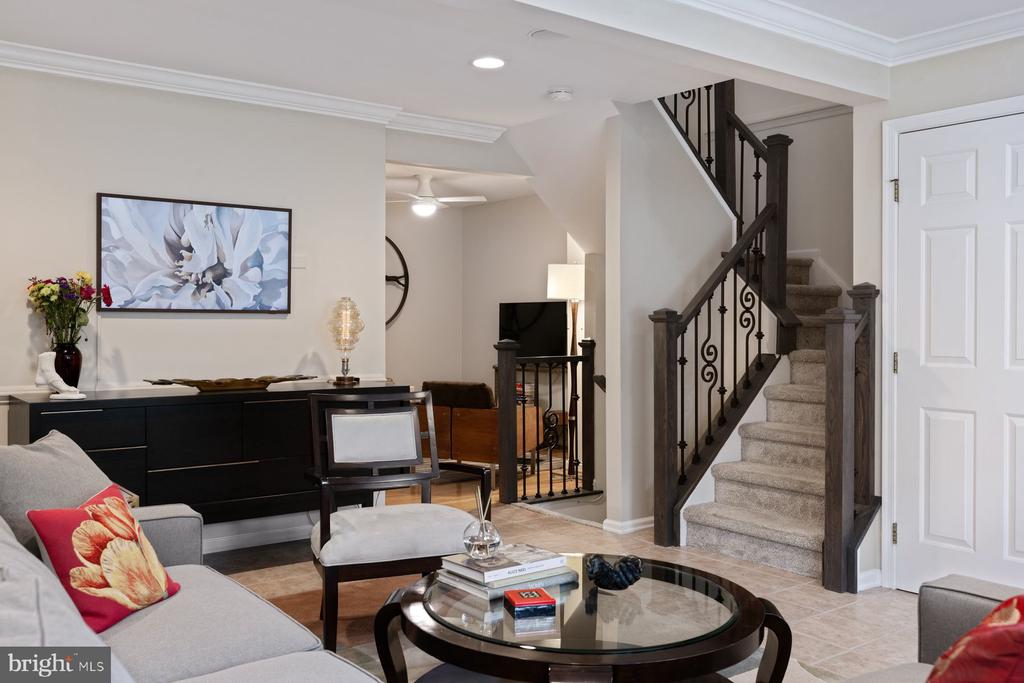
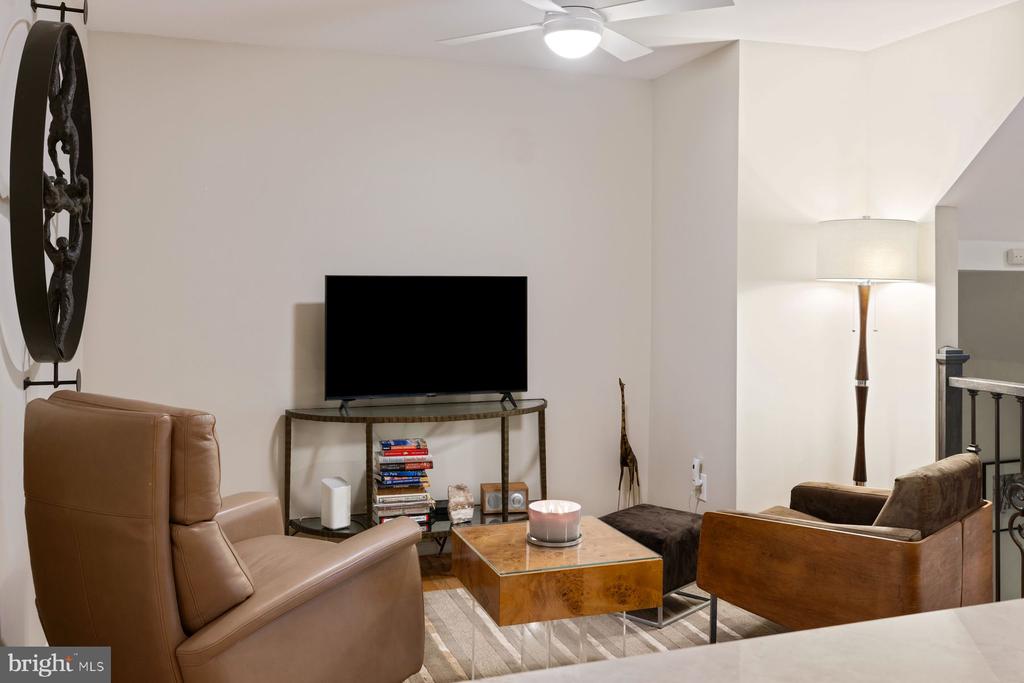
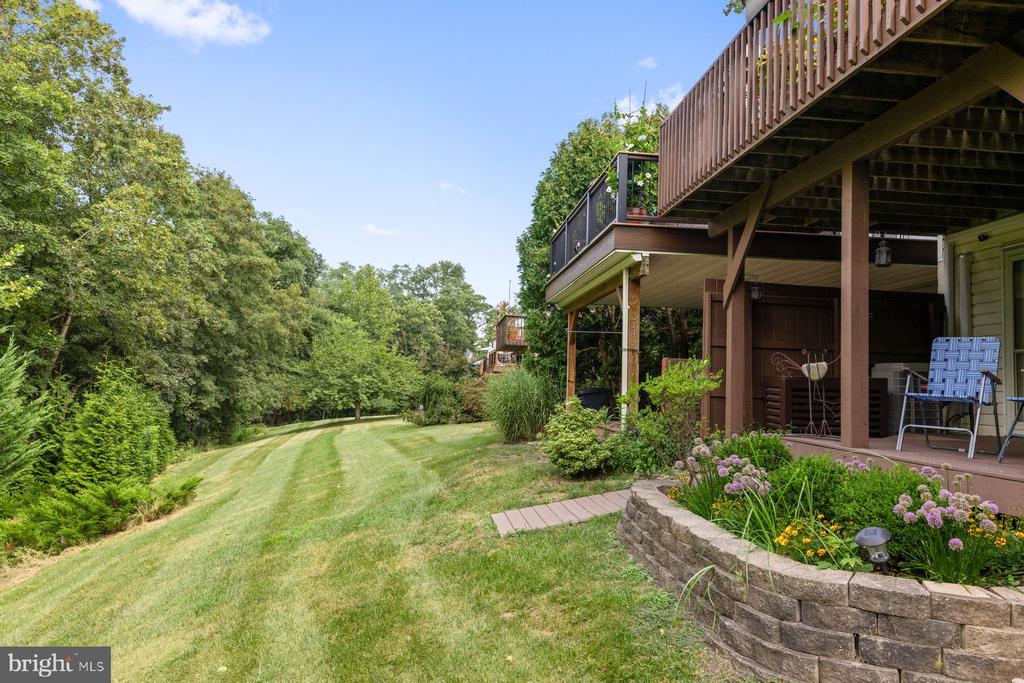
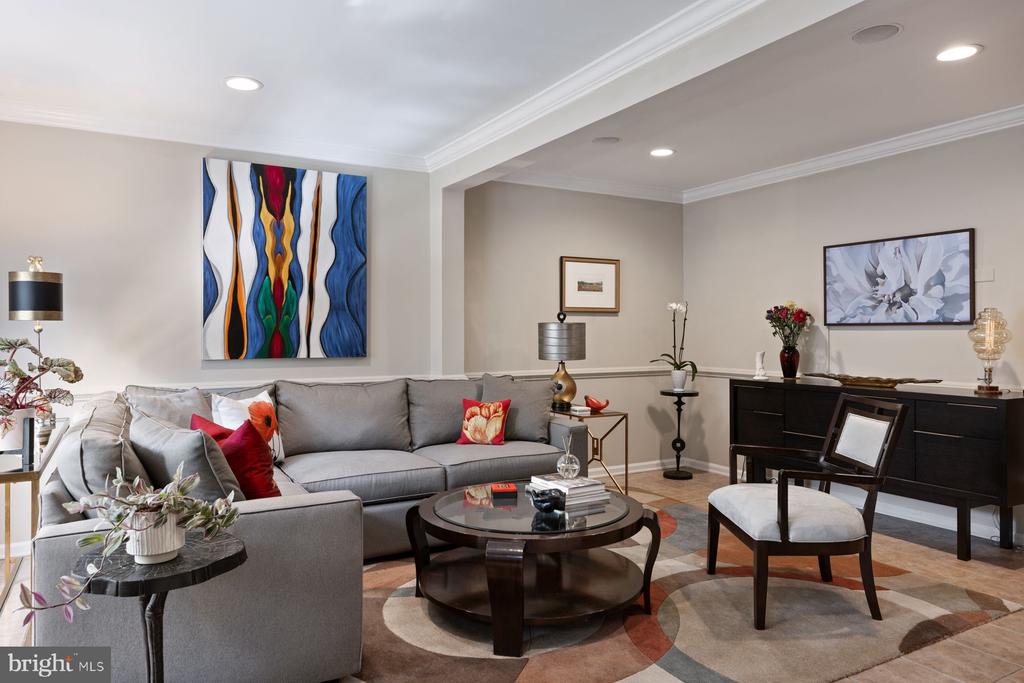
As you arrive, you'll appreciate the peaceful setting at the end of a quiet cul-de-sac, surrounded by wooded views and landscaped grounds. Step inside and be greeted by an elegant, open-concept layout featuring hardwood floors, recessed lighting, crown molding.
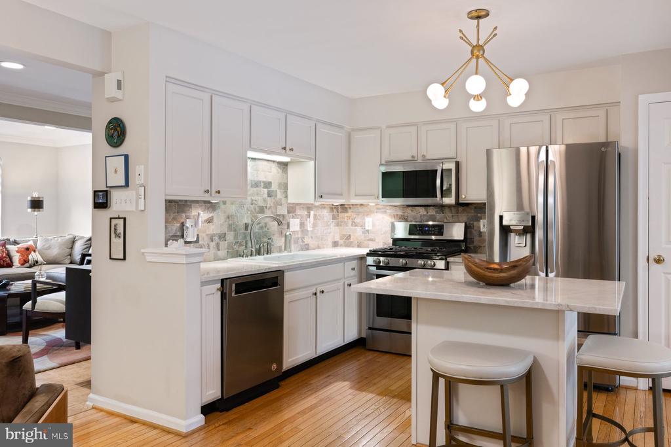
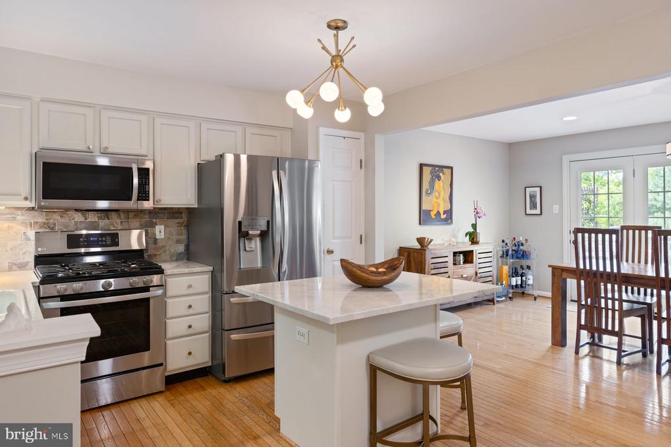
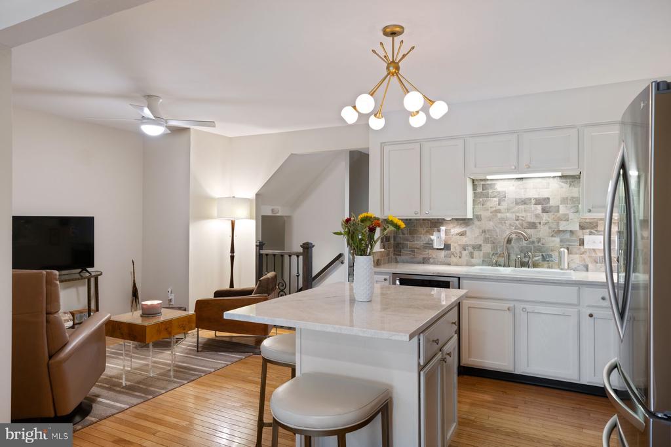
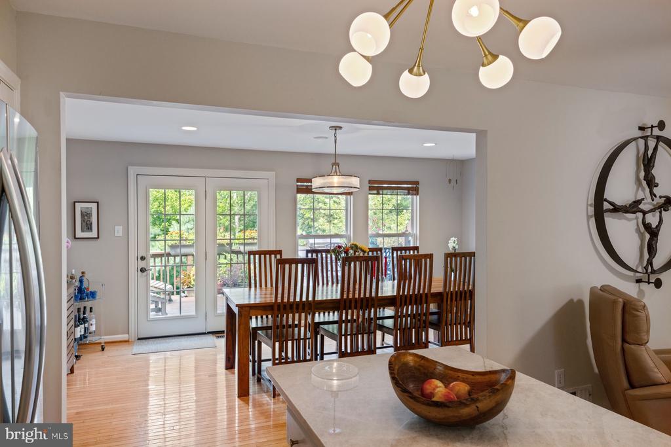
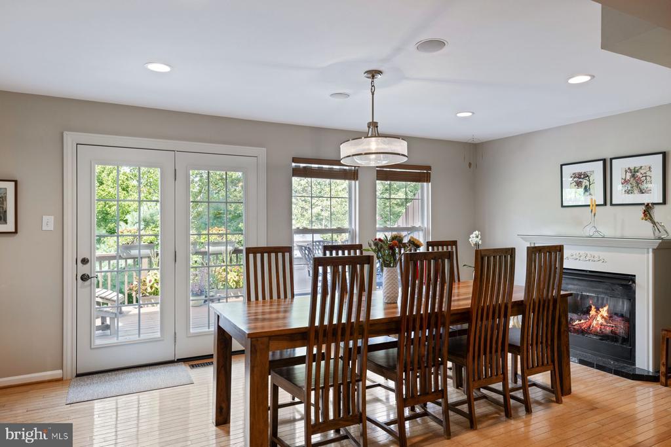
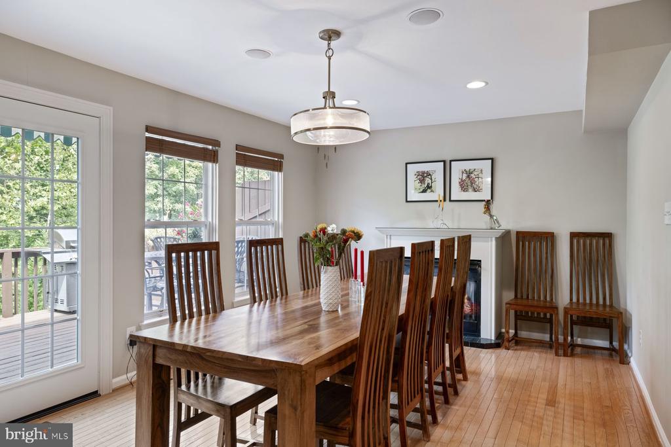
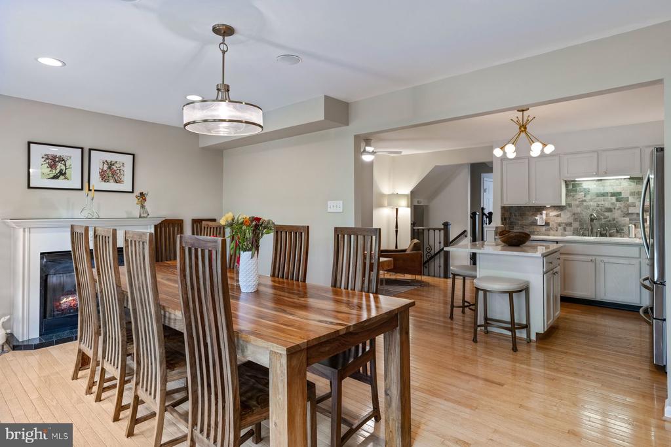
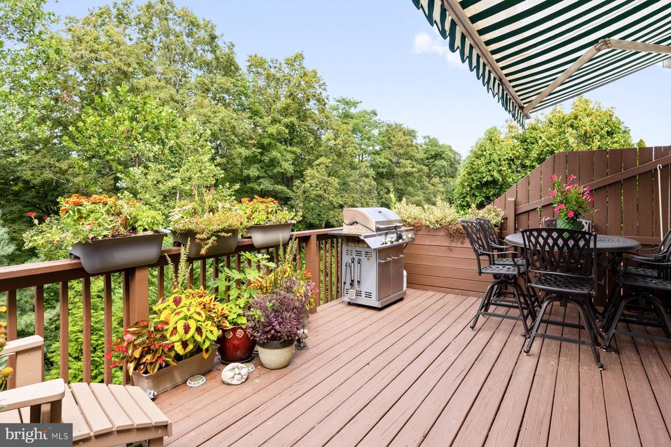
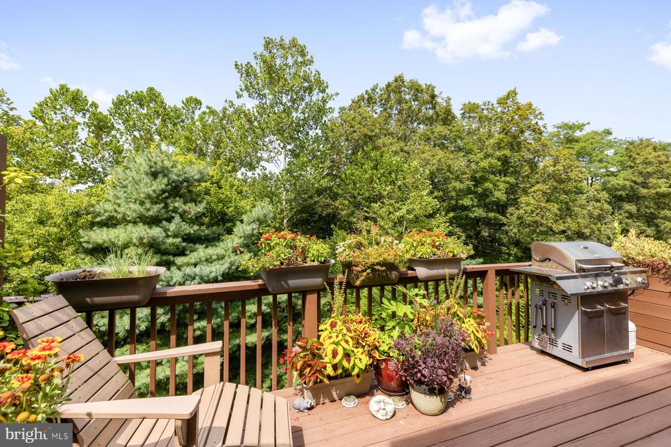
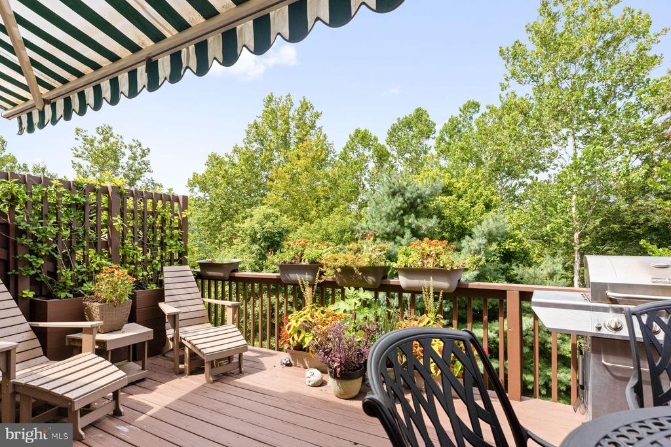
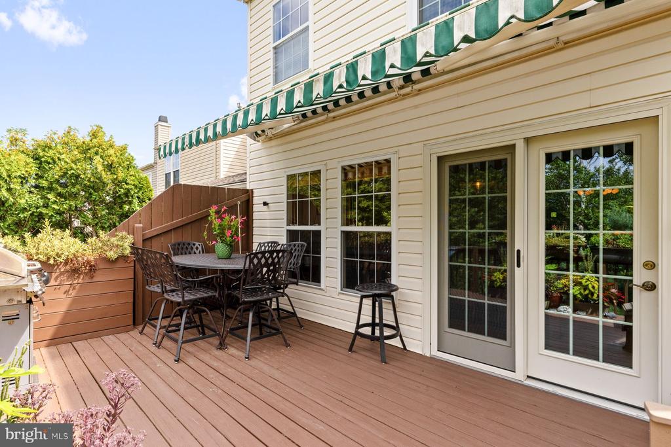
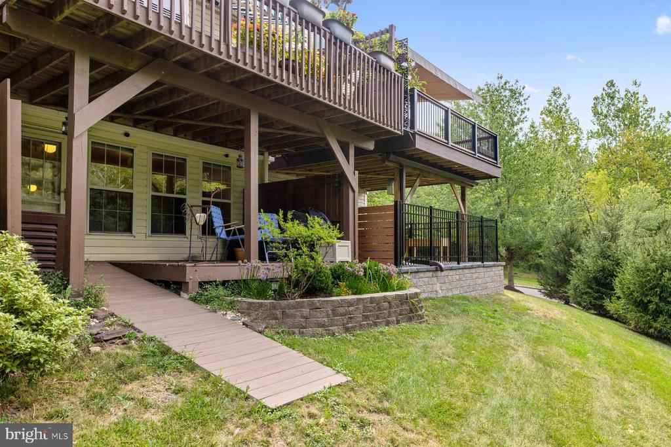
The gourmet kitchen is the heart of the main level--outfitted with luxurious countertops, a large breakfast bar, marble backsplash, newer stainless steel appliances, and abundant cabinetry. It opens seamlessly to the sun-drenched dining room area with a gas fireplace and cozy family room, perfect for relaxing or entertaining. Step through sliding doors to your private 18' x 12' deck with views of nothing but nature--no homes behind you, just tranquil woods.
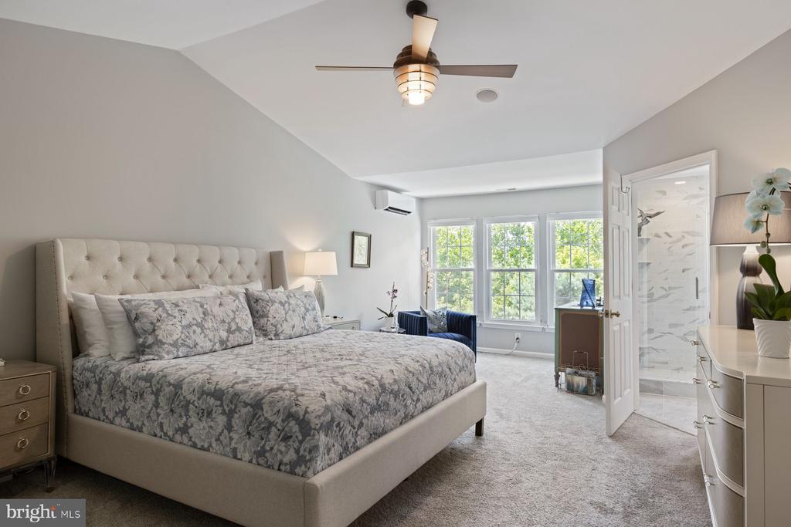
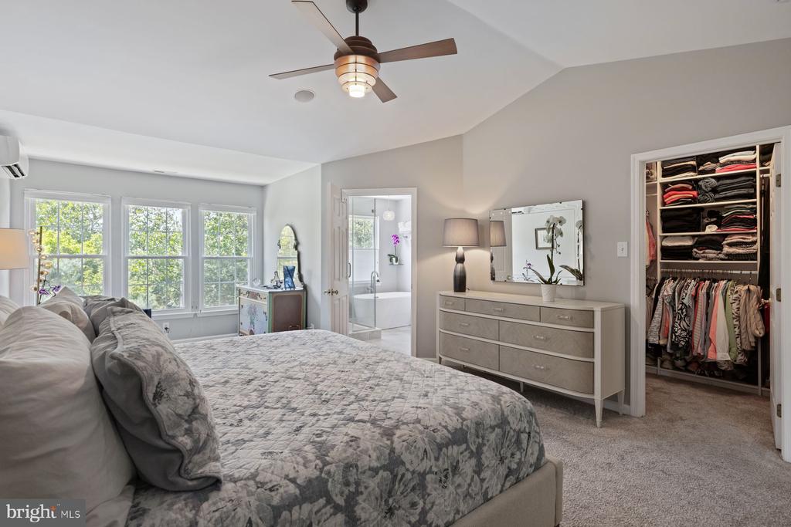
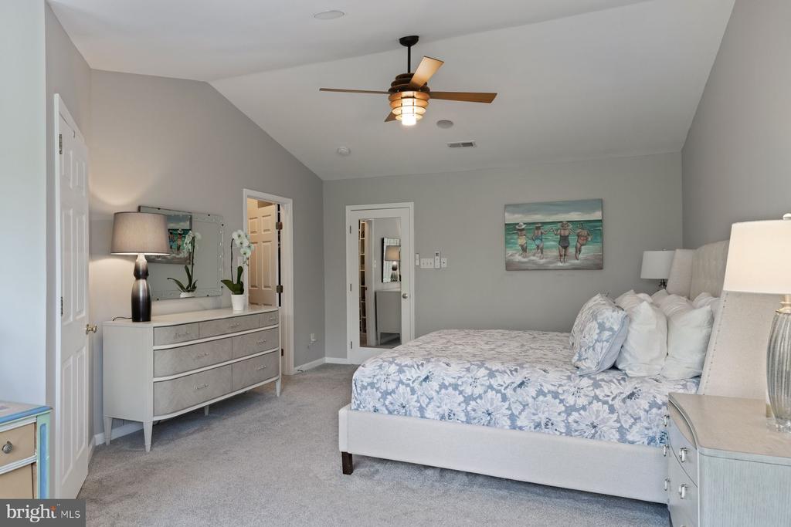
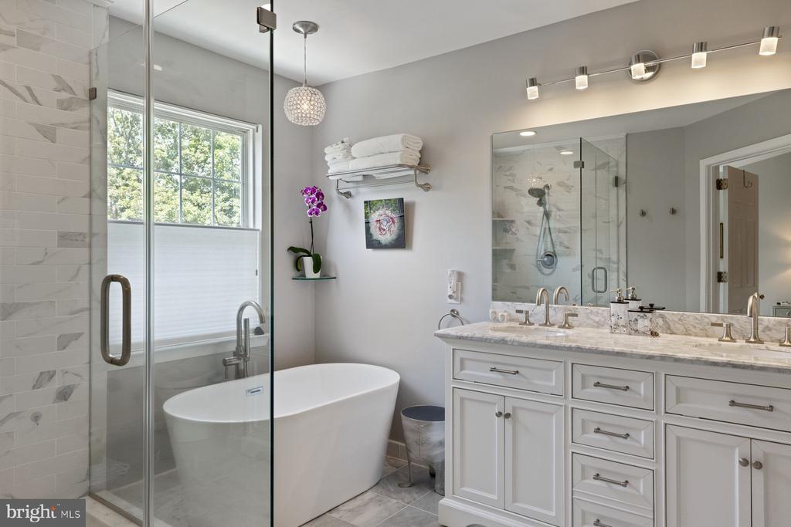
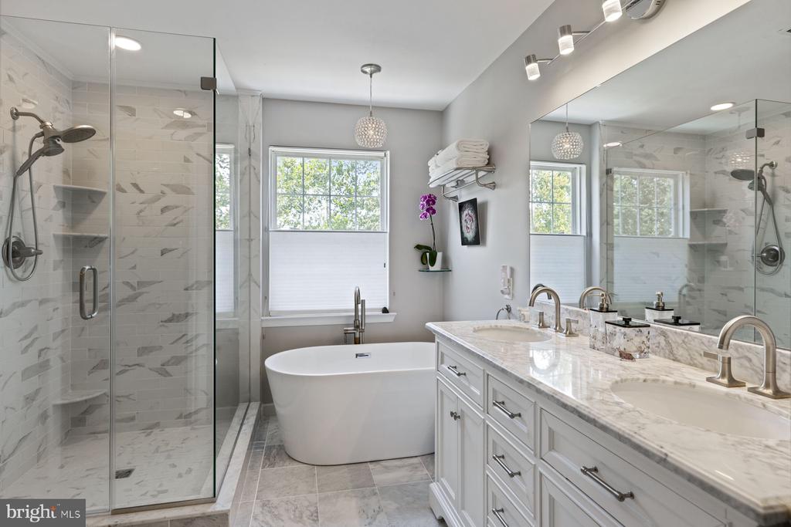
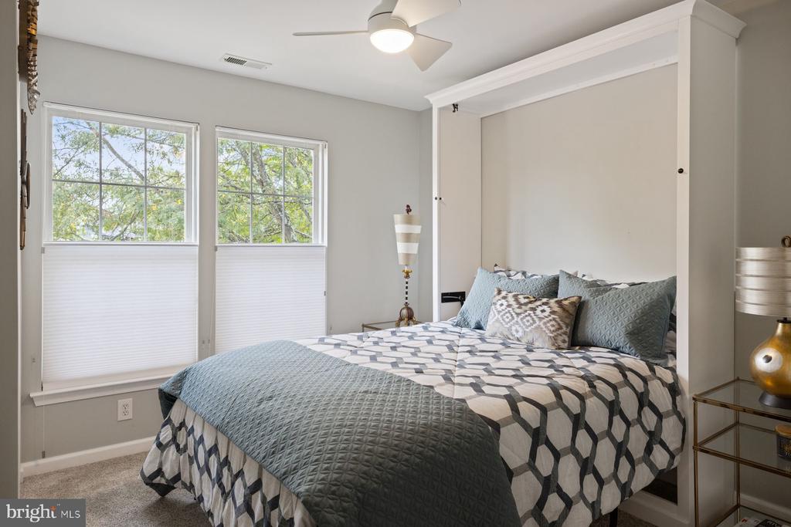
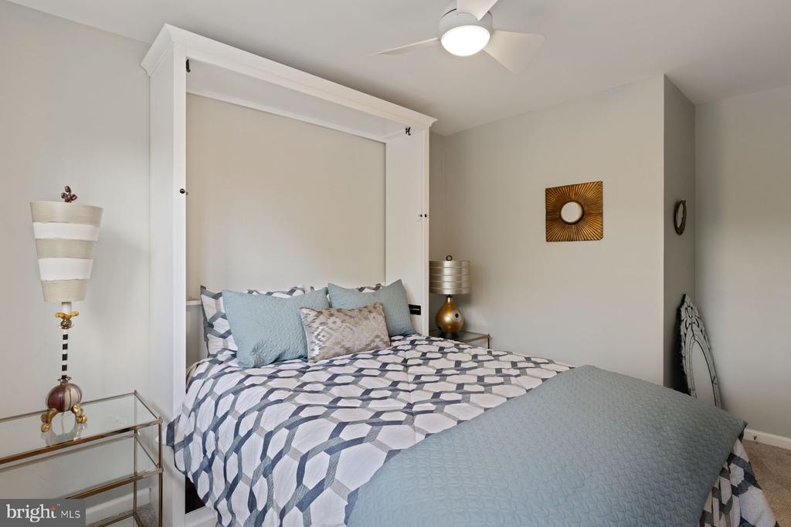
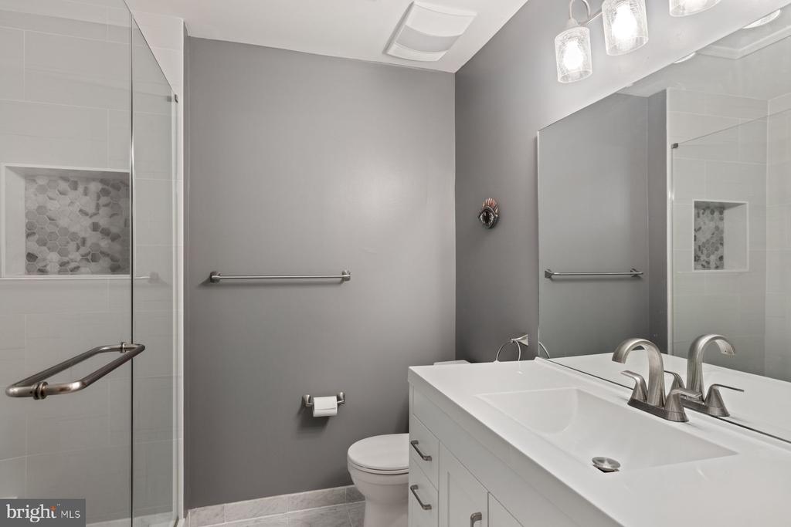
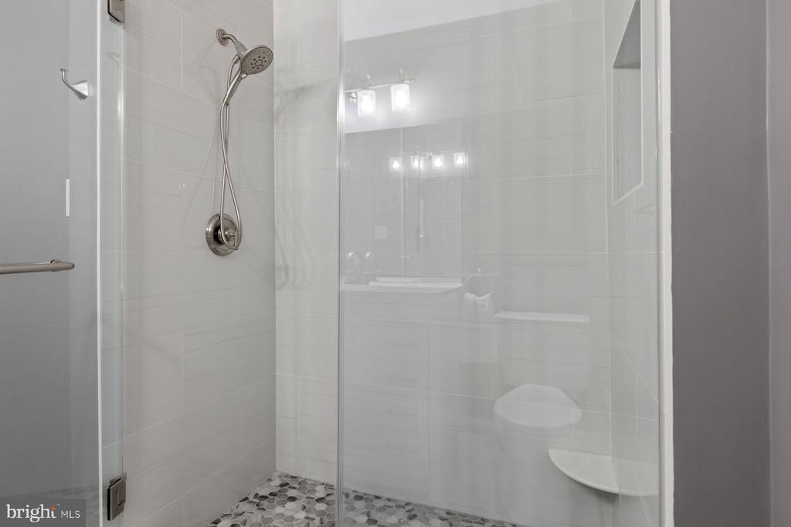
Upstairs, the luxurious primary suite features a separate sitting area, large walk-in closet, and a beautifully appointed en-suite bath with beautiful tiled floors, dual vanities, a soaking tub, and separate glass shower. Two additional bedrooms and a full hallway bath with upgraded with similar finishes and linen closet complete the second level.
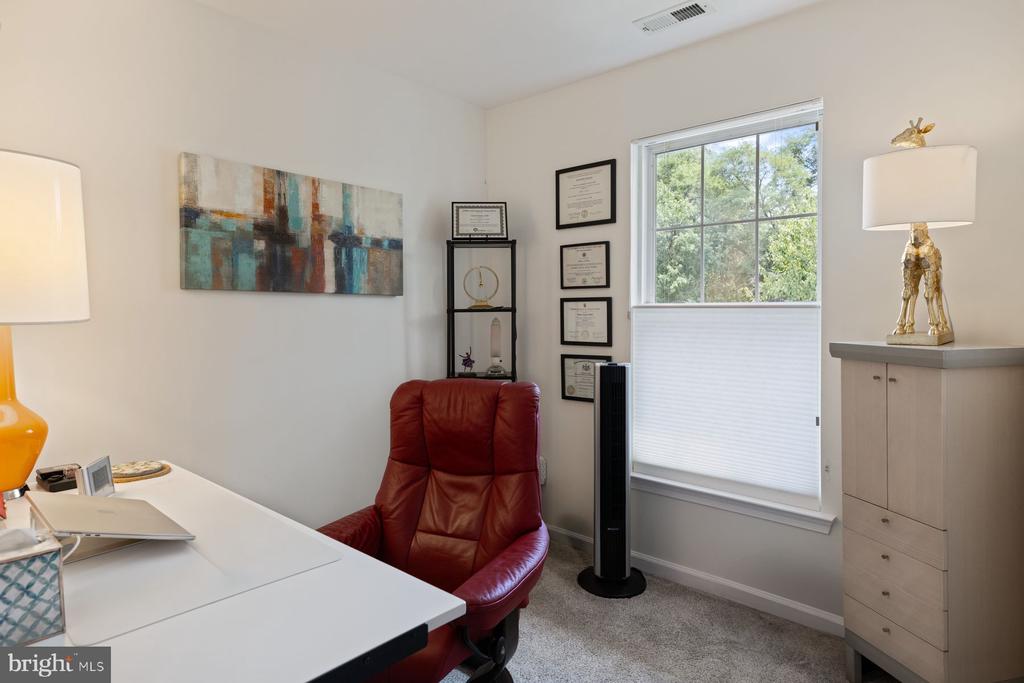
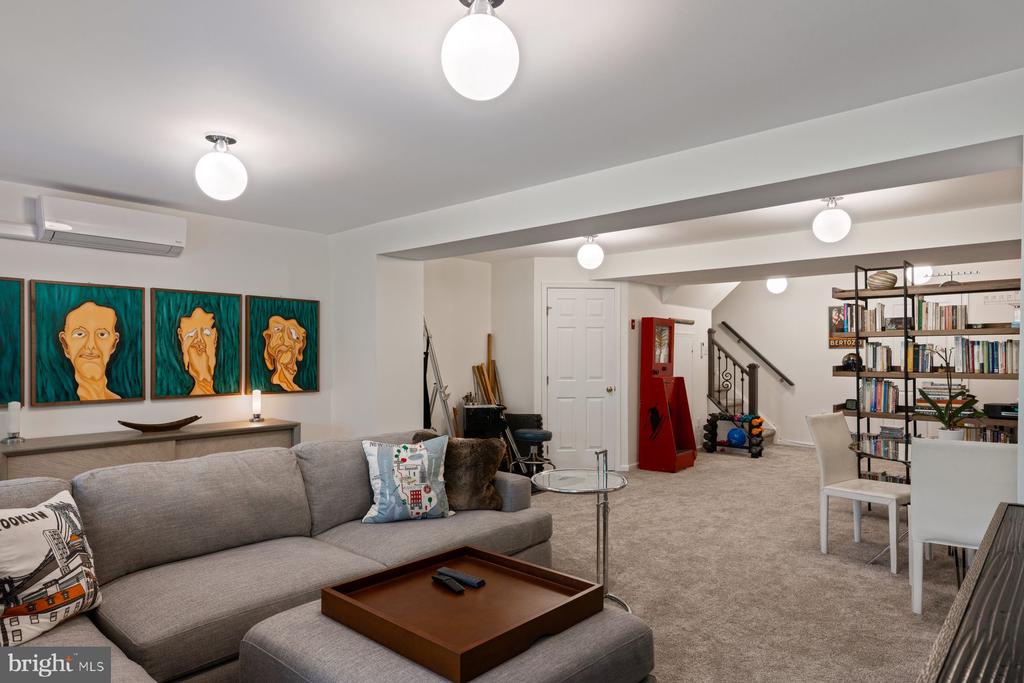
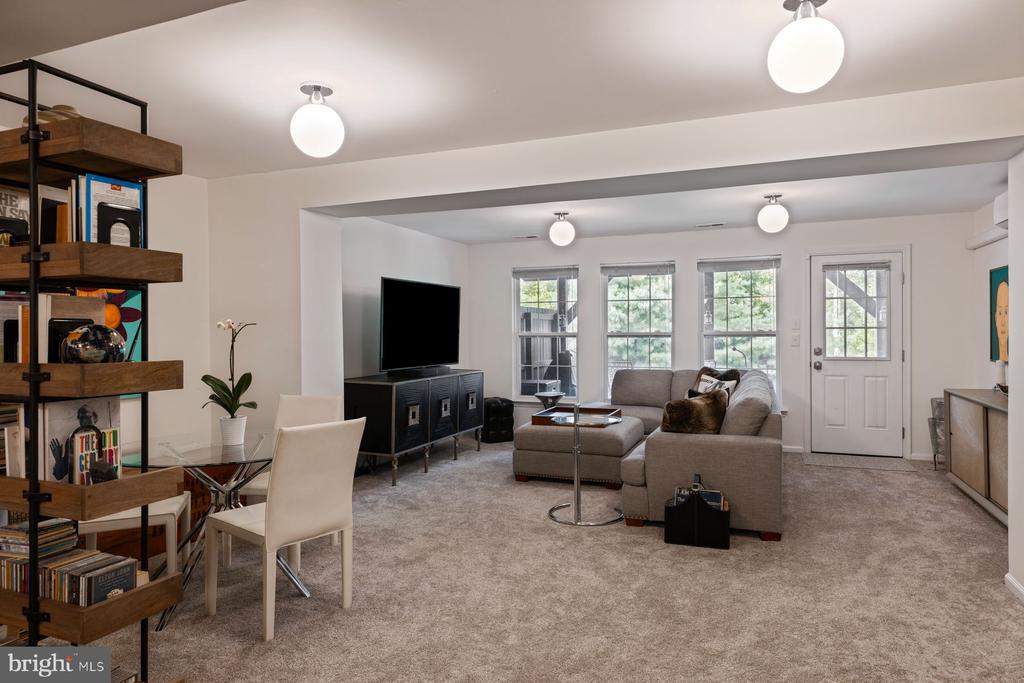
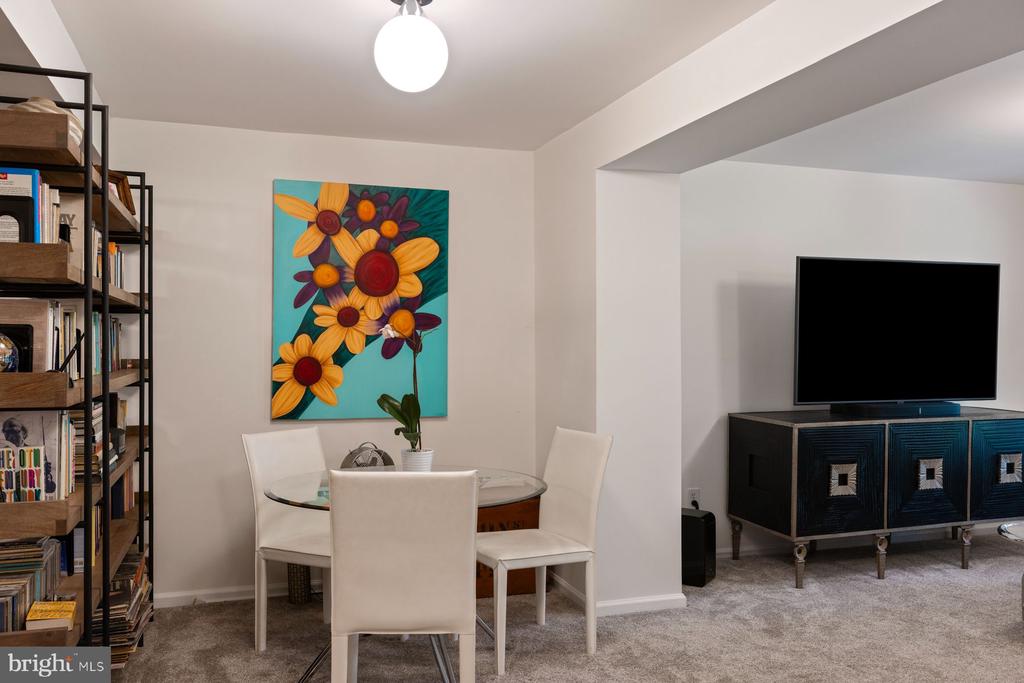
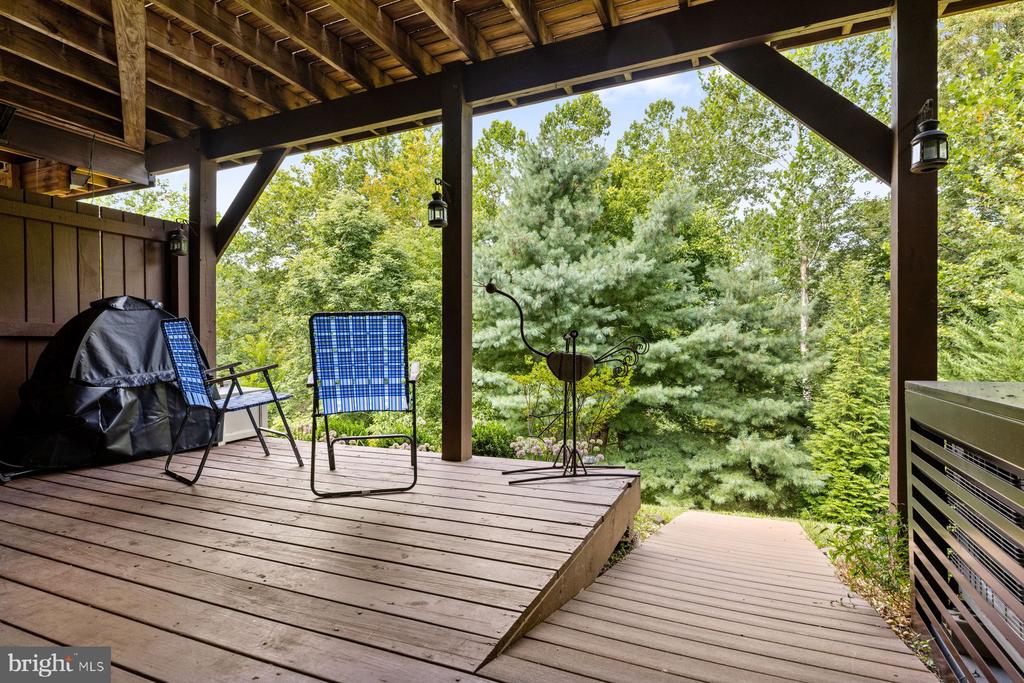
Downstairs, the fully finished walk-out daylight lower level adds tremendous flexibility and square footage. Use it as a home office, media room, gym, guest suite, or all of the above. A sliding glass door leads to a second outdoor living space on the lower-level patio--perfect for morning coffee or shaded afternoon lounging. There's also a large storage room and mechanical room for added convenience.
Additional upgrades include a newer roof (2018), updated HVAC and water heater, in-ceiling speaker system, and high-speed internet access, making work-from-home easy and efficient.
Located just a 10-minute walk to downtown New Hope, you'll enjoy effortless access to fine dining, coffee shops, live music, art galleries, shopping, and the famed Bucks County Playhouse. Cross the bridge to Lambertville, NJ, and explore even more culture, cuisine, and antique treasures. The Delaware Canal Towpath is minutes away, offering miles of scenic biking, running, and walking trails along the river.
For commuters, this location couldn't be better:
NYC is approximately 90 minutes by car, or hop a Trans-Bridge bus directly into Manhattan from nearby stops.
Easy access to I-295, Route 202, and Route 1 for Philadelphia and Princeton commuters.
Hamilton and Trenton train stations (NJ Transit/Amtrak) are less than 40 minutes away, with direct service to NYC and Philly.
All this, plus low-maintenance living (lawn care, snow removal, exterior maintenance, and trash handled by the HOA) and located within the award-winning New Hope-Solebury School District.
Whether you're seeking a peaceful full-time residence with unbeatable accessibility, or the perfect weekend escape in one of Bucks County's most beloved towns, 104 Rolling Hill Ct. offers the space, style, and lifestyle you've been waiting for.
3
beds

3
baths

2,613.6 Sq.Ft. lot

Stefan Dahlmark

Stefan Dahlmark

Features & Amenities

Interior

  • total bedrooms3
  • Total bathrooms3
  • full bathrooms2
  • half bathroom1
  • Laundry room In Basement
  • Flooring Wood, Stone, Marble
  • Fireplace Gas
  • APPLIANCES Oven, Gas Water Heater, Dishwasher, Disposal, Microwave, Water Purifier
  • other interior Features Kitchen Island, Ceiling Fan(s), Recessed Lighting, Sound System, Walk-In Closet(s), Crown Molding, Soaking Tub, Pantry

Area & Lot

  • Status Sold
  • Lot Area2,613.6 Sq.Ft.
  • MLS® IDPABU2102822
  • TypeTownhouse
  • YEAR BUILT1998
  • NeighborhoodCentral Bucks
  • Architecture StylesTraditional, Other
  • View DescriptionTrees/Woods
  • High SchoolNEW HOPE-SOLEBURY
  • School DistrictNEW HOPE-SOLEBURY

Exterior

  • STORIES2
  • water SourcePublic
  • utilitiesCable Available, Underground Utilities, Natural Gas Available, Electricity Available
  • PoolNone
  • roofShingle
  • lot featuresSloped, Wooded, Cleared
  • parkingParking Lot
  • HEAT TYPENatural Gas, Forced Air
  • AIR CONDITIONINGCentral Air, Ceiling Fan(s), Electric
  • sewerPublic Sewer
  • SubstructureConcrete Perimeter

Financial

  • Sales Price$661,250
  • Real Estate Tax $5,605/yr
  • HOA $285/mo
  • Zoning PUD

Central Bucks

Explore

Only the Finest, Nothing Less

Experience the Addison Wolfe difference, because there are only so many seats in First Class.

Follow Me on Instagram