Leave a Message

By providing your contact information to Addison Wolfe Real Estate, your personal information will be processed in accordance with Addison Wolfe Real Estate's Privacy Policy. By checking the box(es) below, you expressly consent to receive marketing or promotional real estate communication from Addison Wolfe Real Estate in the manner selected by you. For SMS text messages, message frequency varies. Message and data rates may apply. Consent is not a condition of purchase of any goods or services. You may opt out of receiving further communications from Addison Wolfe Real Estate at any time. To opt out of receiving SMS text messages, reply STOP to unsubscribe. SMS text messaging is subject to our Terms of Use.

Thank you for your message. We will be in touch with you shortly.

1035 HICKORY RIDGE DRIVE
Courtesy of Addison Wolfe Real Estate
Sold

1035 HICKORY RIDGE DRIVE

1035 HICKORY RIDGE DRIVE, CHALFONT, PA 18914

$830,000
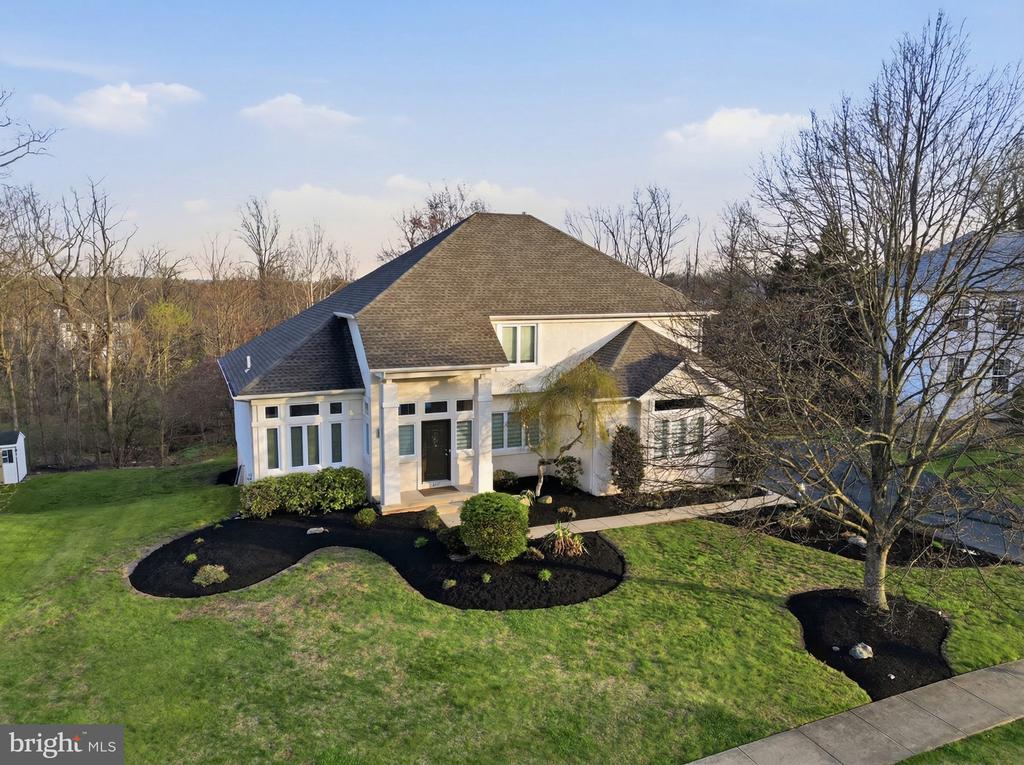
Set on a premier .3-acre lot in Hickory Ridge and backing to mature woods, this 3021 sq ft well-maintained 5-bedroom, 3-bath residence offers a flexible and highly desirable layout in Warrington Township (Chalfont mailing address), featuring true main-level living with a primary suite plus a second bedroom and full bath--ideal for guests, extended family, or private office use. The second level offers three additional bedrooms and a full hall bath and connected to one bedroom. The home has been thoughtfully updated with fresh interior paint, newer carpeting, new windows, and a roof replaced in 2021. A newly constructed rear deck (2025) overlooks the wooded backdrop and fills the home with natural light throughout the day. Additional highlights include a two-car garage and an unfinished walkout basement with windows and a sliding door to a paver patio offering excellent potential for future living space, recreation, or storage. A rare combination of setting, layout, and updates in one of Warrington's most established neighborhoods.

5
beds

3
baths

3,021 Sq.Ft. LIVING AREA

0.31 Acres lot

Nicholas Esser

Nicholas Esser

Features & Amenities

Interior

  • total bedrooms5
  • Total bathrooms3
  • full bathrooms3
  • Flooring Wood, Carpet, Ceramic Tile
  • other interior Features Bathroom - Stall Shower, Breakfast Area, Carpet, Dining Area, Entry Level Bedroom, Family Room Off Kitchen, Floor Plan - Open, Formal/Separate Dining Room, Kitchen - Eat-In, Kitchen - Galley, Primary Bath(s), Walk-in Closet(s)

Area & Lot

  • Status Sold
  • Date Sold May 22, 2026
  • Living Area3,021 Sq.Ft.
  • Total Area3,021 Sq.Ft.
  • Lot Area0.31 Acres
  • MLS® IDPABU2116092
  • TypeResidential
  • YEAR BUILT2001
  • NeighborhoodCentral Bucks
  • Architecture StylesTraditional, Transitional, Colonial
  • Elementary SchoolMILL CREEK
  • Middle SchoolUNAMI
  • School DistrictCENTRAL BUCKS

Exterior

  • STORIES3
  • Garage Space2.0
  • water SourcePublic
  • utilitiesNatural Gas Available, Electric Available, Phone Available, Water Available, Sewer Available
  • PoolNo Pool
  • roofArchitectural Shingle
  • parkingAttached Garage
  • HEAT TYPEForced Air, Central
  • AIR CONDITIONINGCentral A/C
  • sewerPublic Sewer
  • SubstructureConcrete Perimeter
  • Disability FeaturesNone

Financial

  • Sales Price$830,000
  • Real Estate Tax $10,382/yr
  • Zoning PRD

Central Bucks

Explore

Only the Finest, Nothing Less

Experience the Addison Wolfe difference, because there are only so many seats in First Class.

Follow Me on Instagram