Leave a Message

By providing your contact information to Addison Wolfe Real Estate, your personal information will be processed in accordance with Addison Wolfe Real Estate's Privacy Policy. By checking the box(es) below, you expressly consent to receive marketing or promotional real estate communication from Addison Wolfe Real Estate in the manner selected by you. For SMS text messages, message frequency varies. Message and data rates may apply. Consent is not a condition of purchase of any goods or services. You may opt out of receiving further communications from Addison Wolfe Real Estate at any time. To opt out of receiving SMS text messages, reply STOP to unsubscribe. SMS text messaging is subject to our Terms of Use.

Thank you for your message. We will be in touch with you shortly.

103 CENTER HILL ROAD
SEE ALL PHOTOS
103 CENTER HILL ROAD
Sold

103 CENTER HILL ROAD

103 CENTER HILL ROAD, UPPER BLACK EDDY, PA 18972

$1,300,000
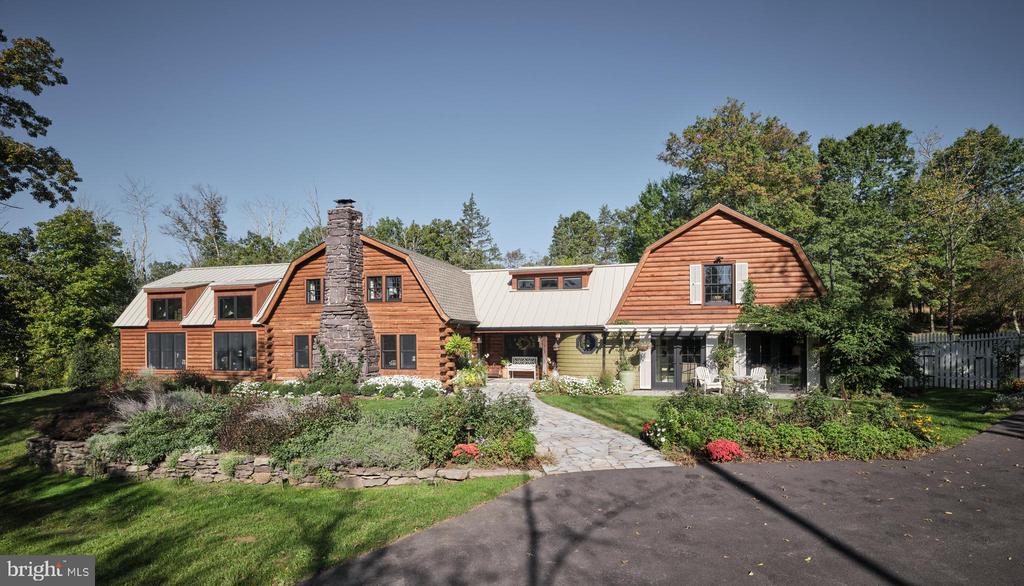
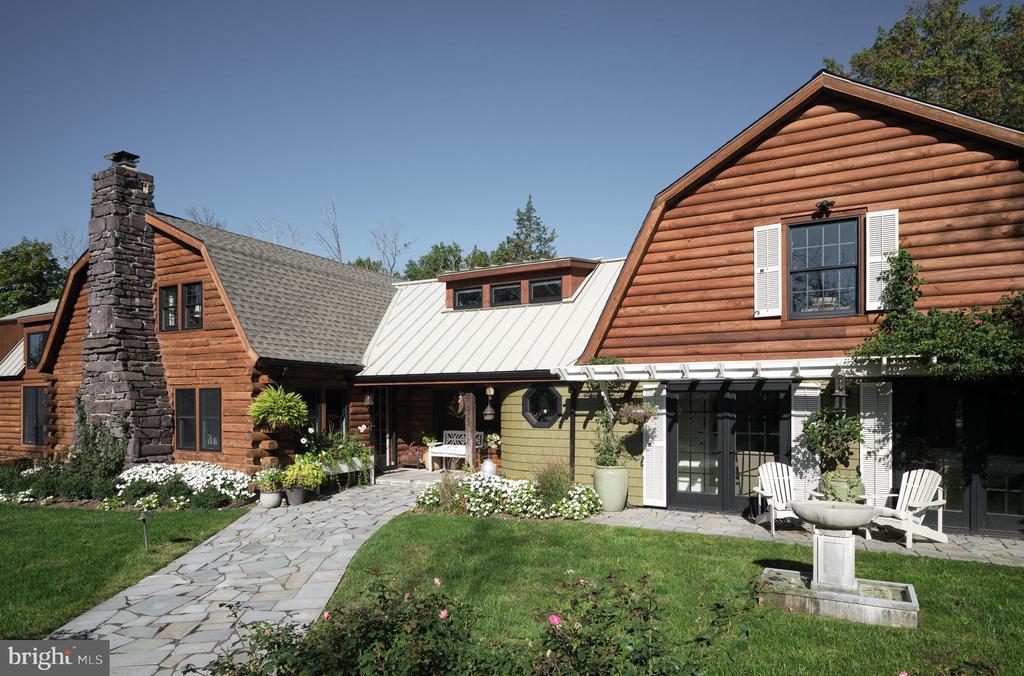
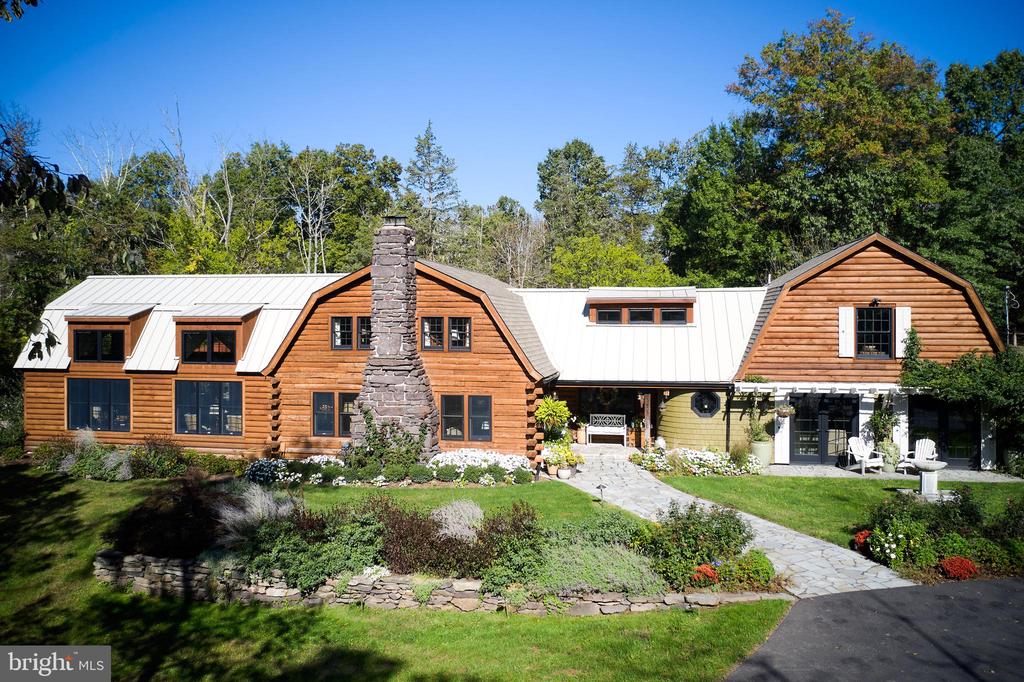
Raspberry Hill, a Luxury Log Lodge Compound - A Perfect Blend of Rustic Elegance and Sophistication
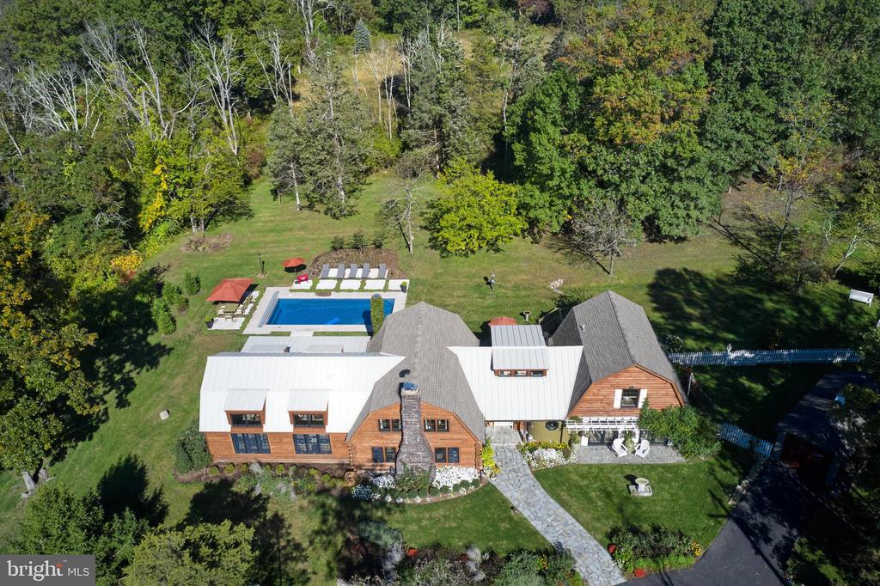
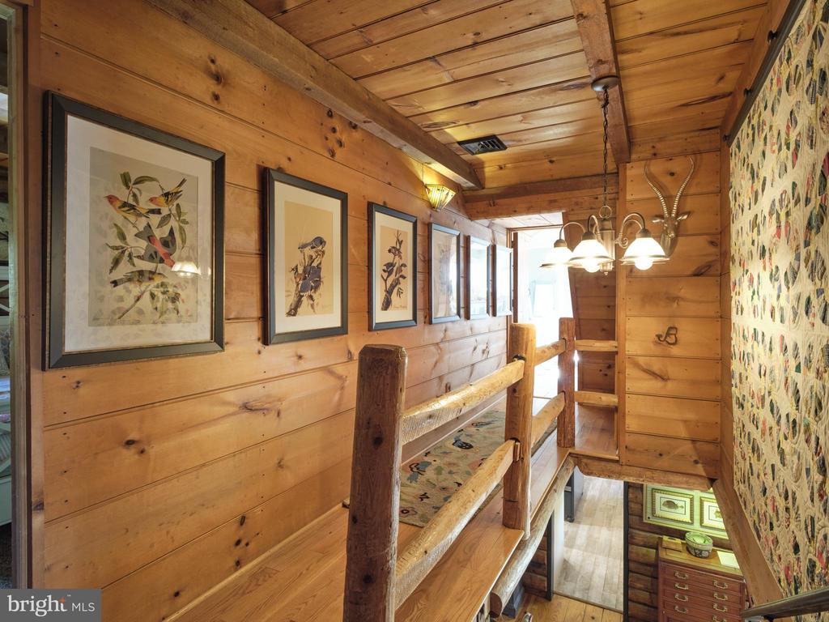
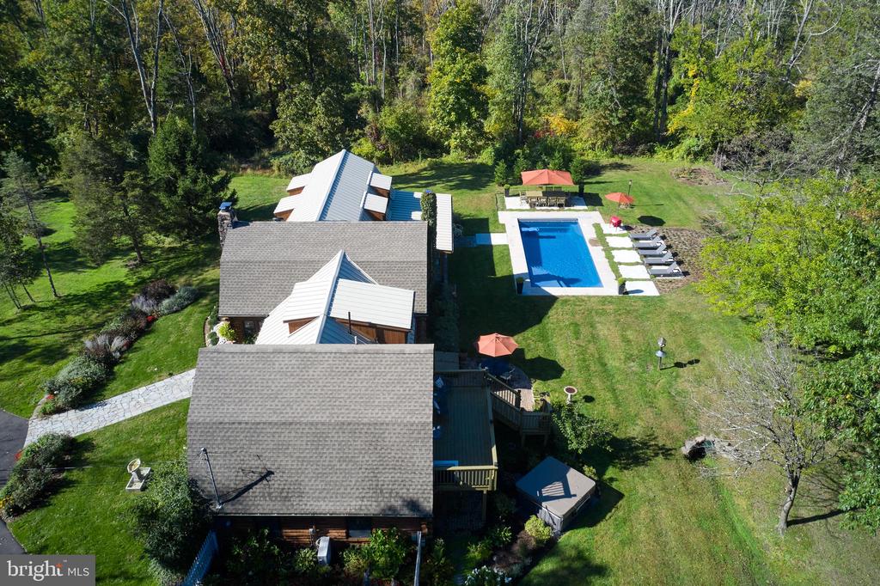
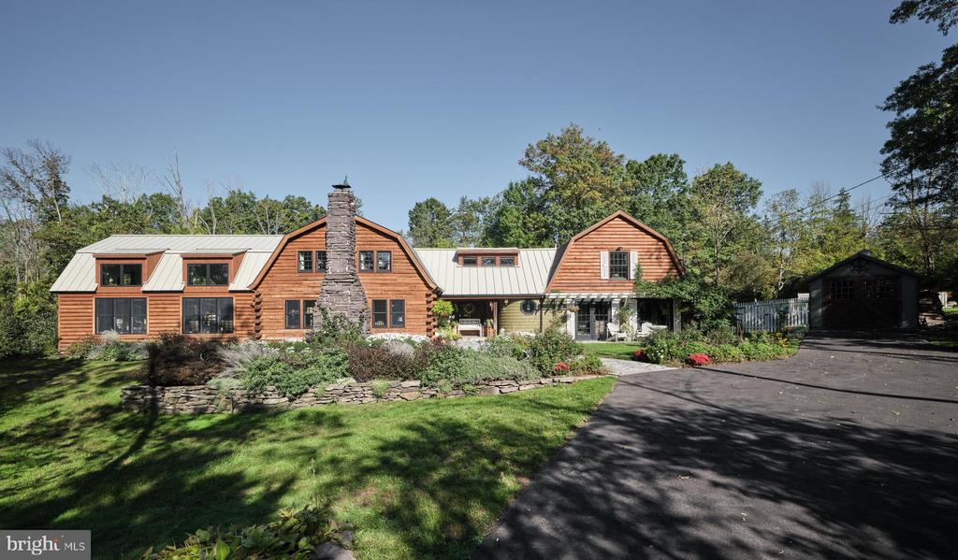
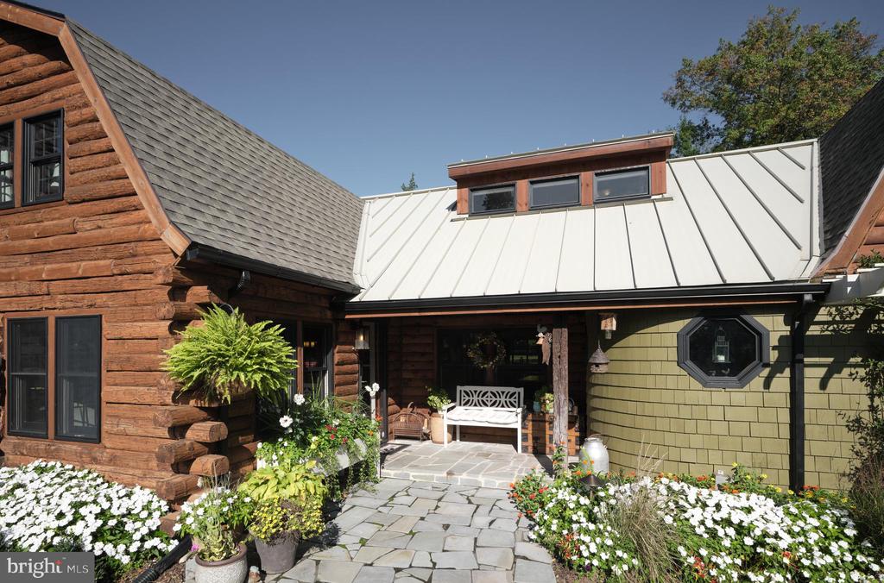
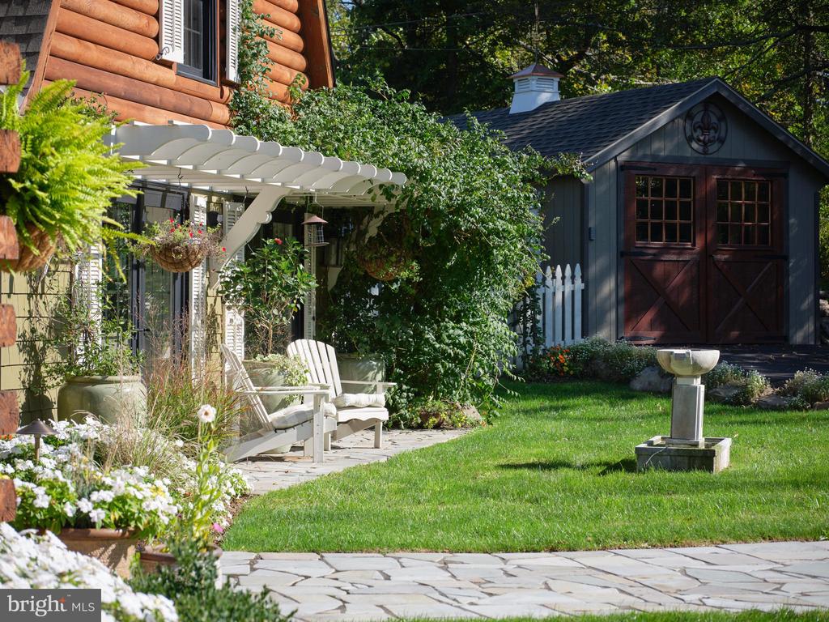
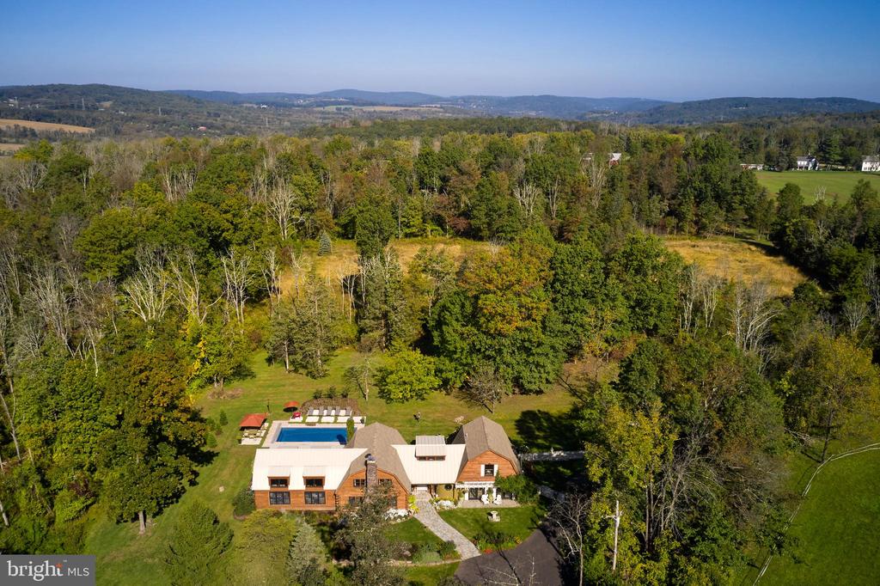
Nestled within a breathtaking natural landscape, this extraordinary log lodge compound embodies the perfect blend of rustic charm and sophisticated design. A true masterpiece, this unique property offers an unparalleled living experience in a serene, private setting.
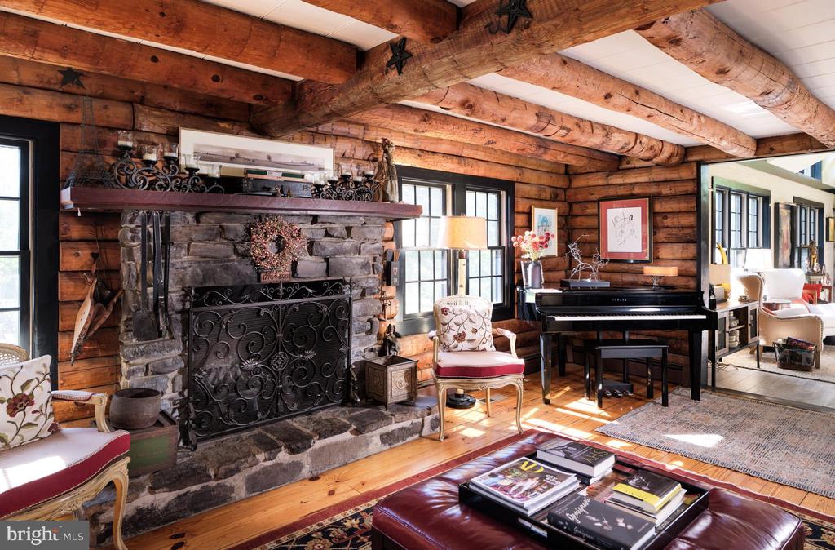
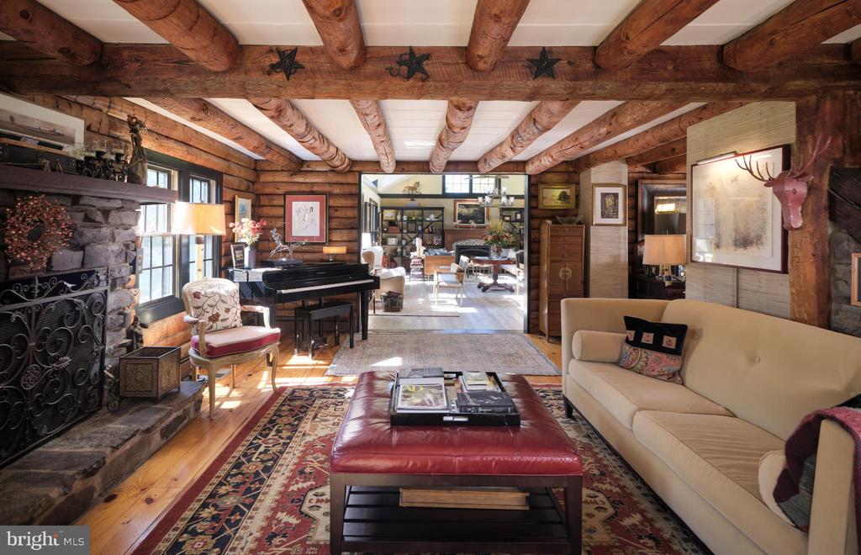
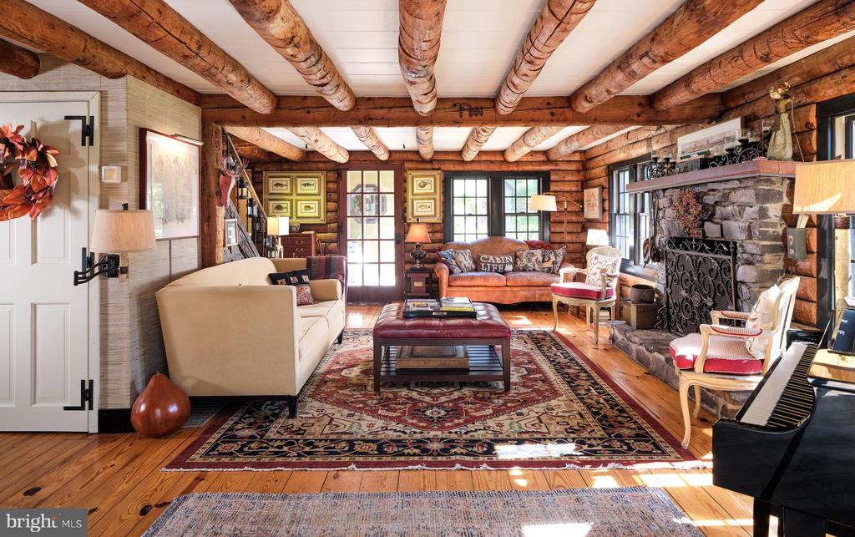
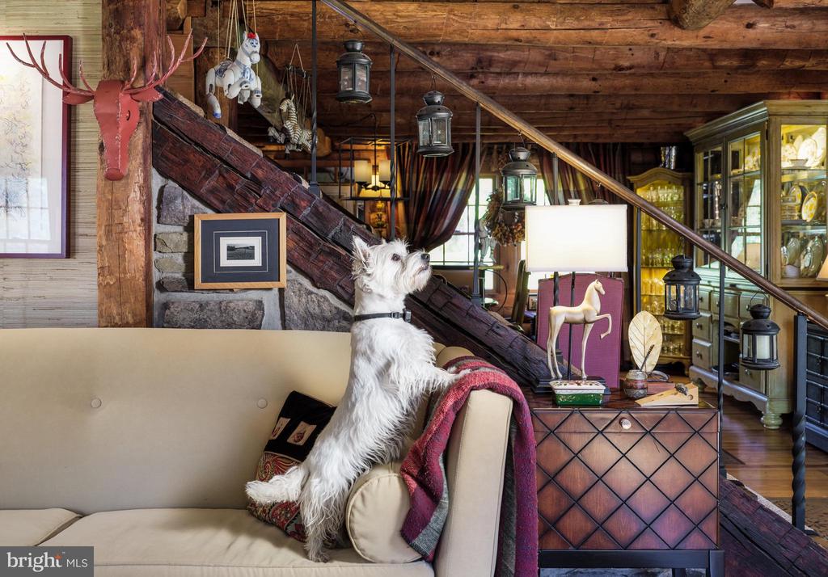

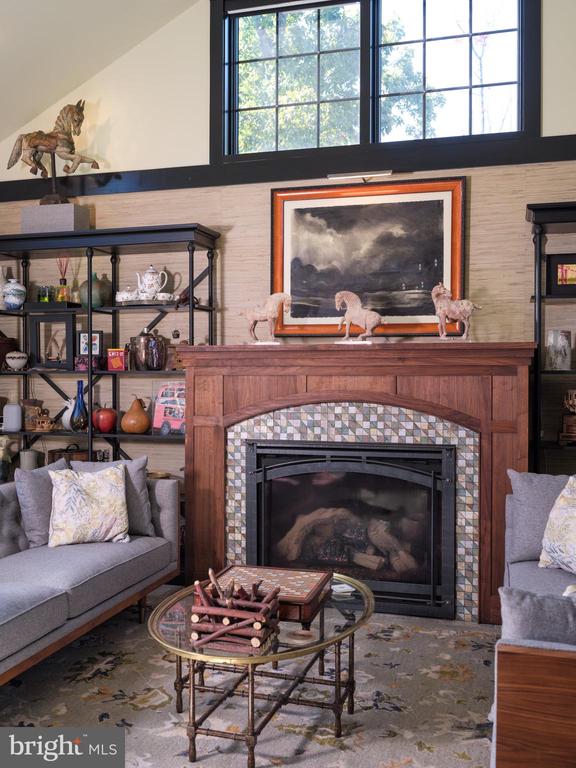
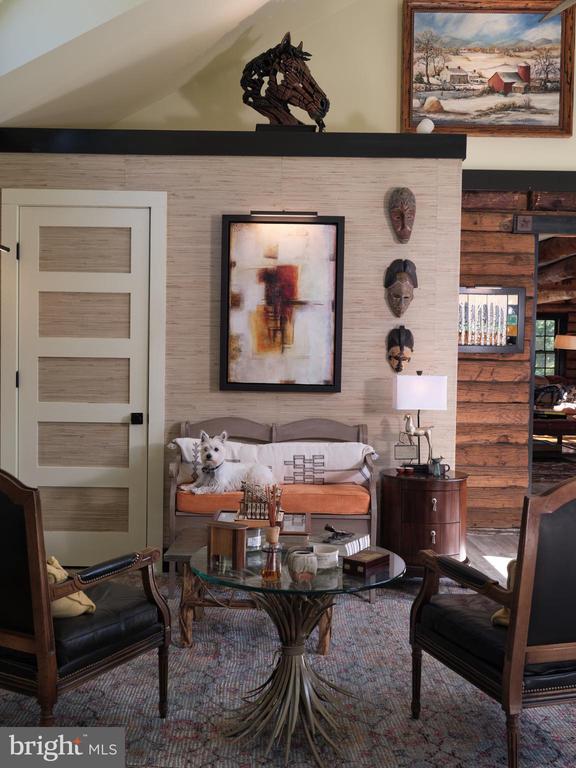
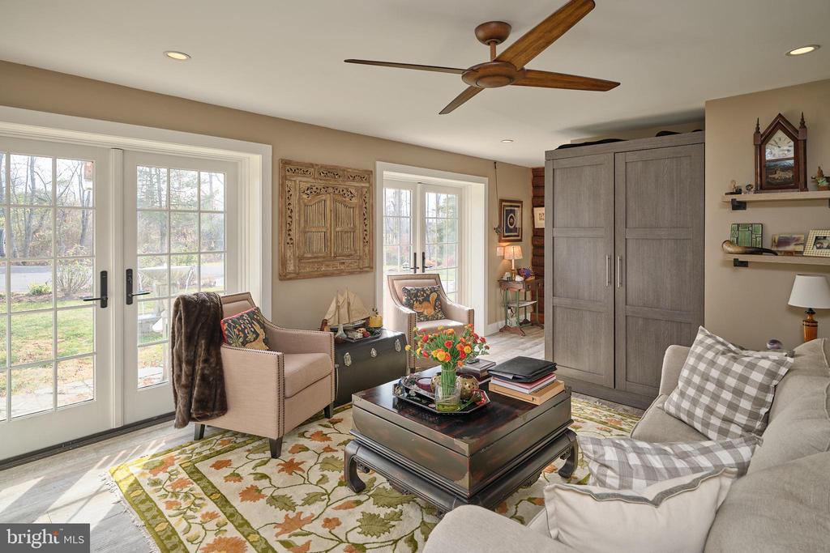
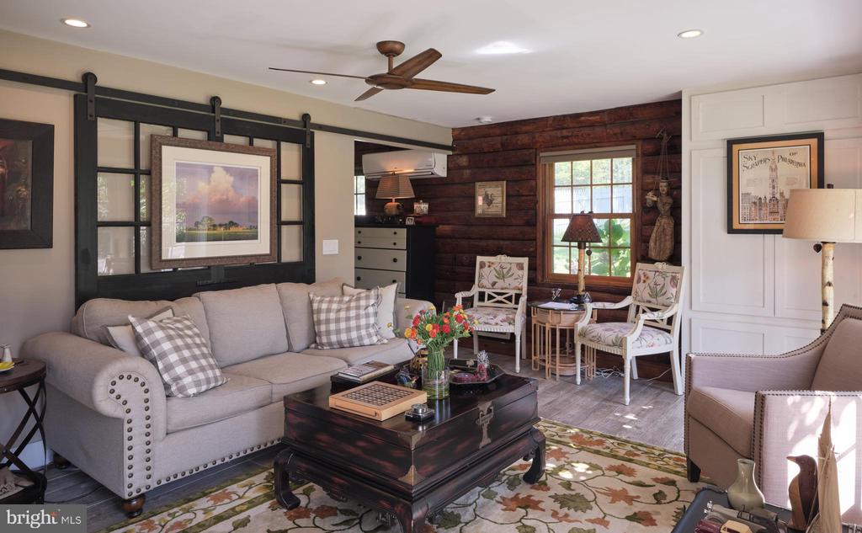
As you enter, you're greeted by a pleasant living room, with exposed timber beams, that exudes warmth and character, featuring a stunning river rock fireplace as its centerpiece, perfect for cozy evenings or gathering with loved ones. Step into the expansive great room, where soaring vaulted ceilings and oversized windows allow natural light to pour in, creating a sense of openness and connection to the surrounding landscape. A striking fireplace provide s an element of coziness and sophistication, creating an inviting atmosphere for both relaxation and entertainment.
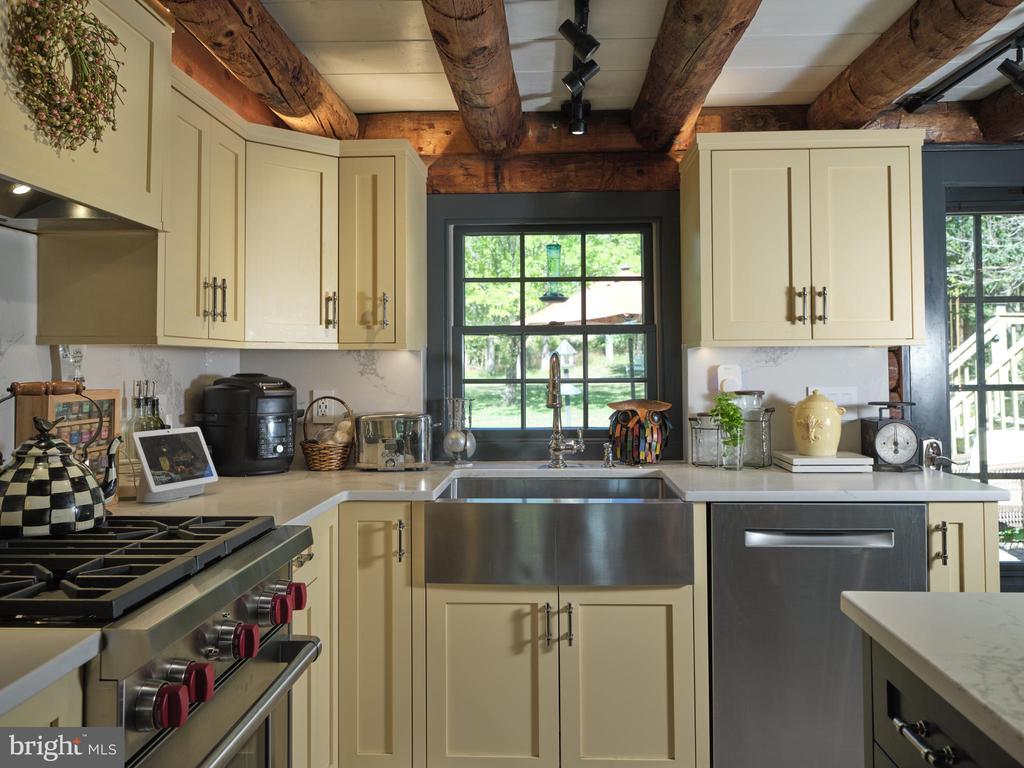
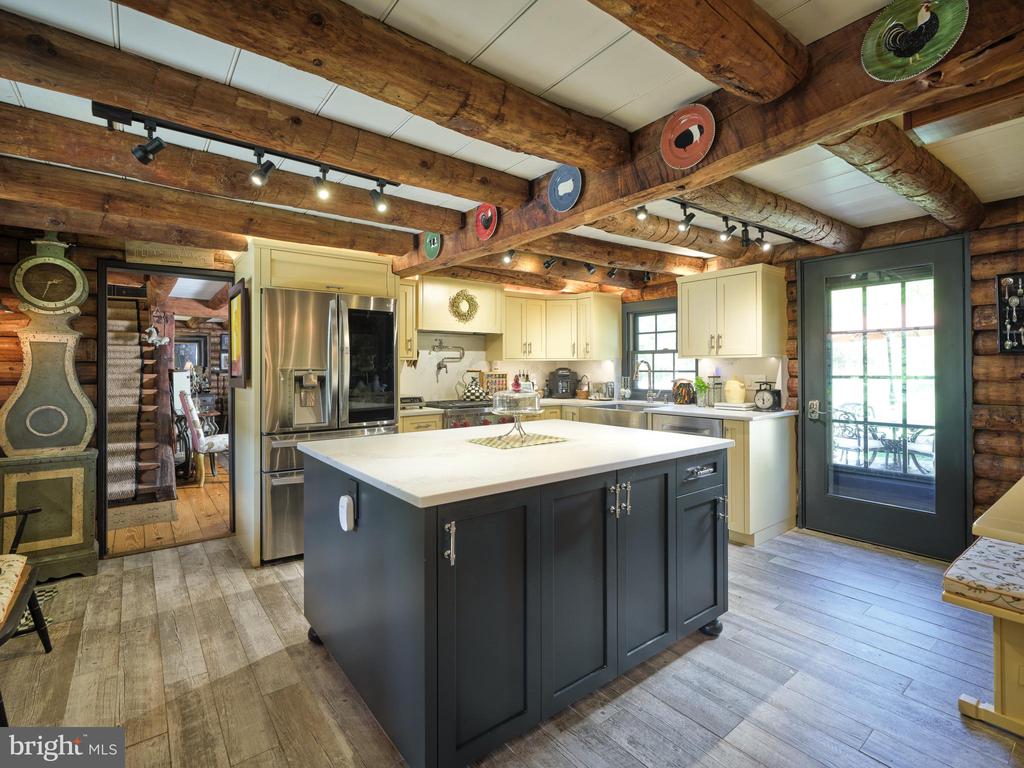
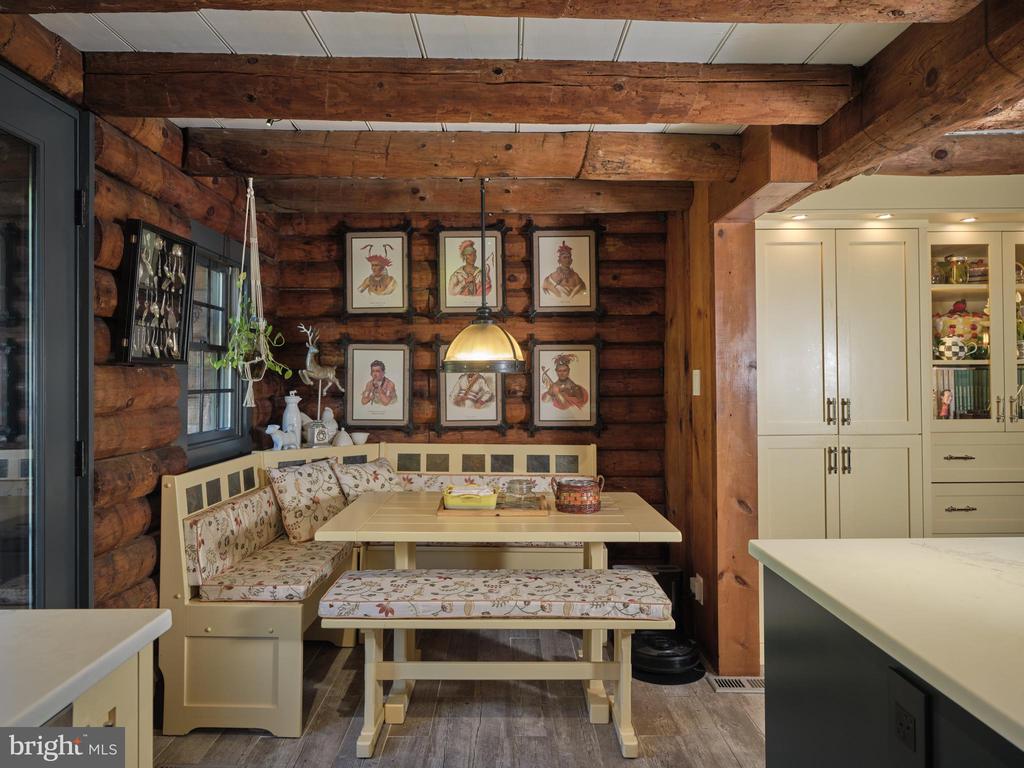
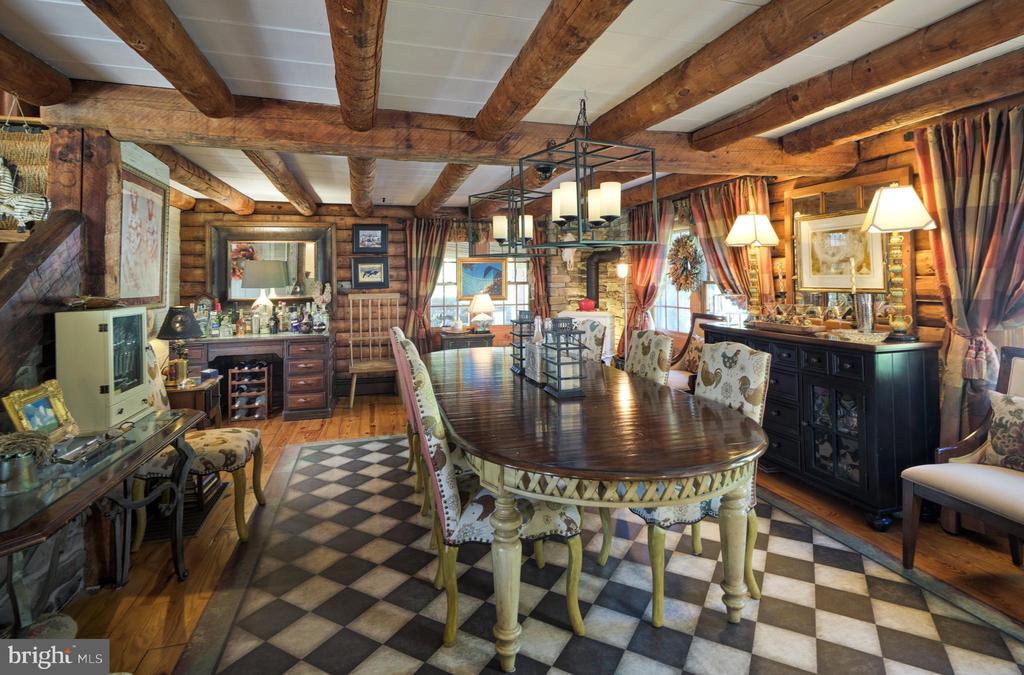
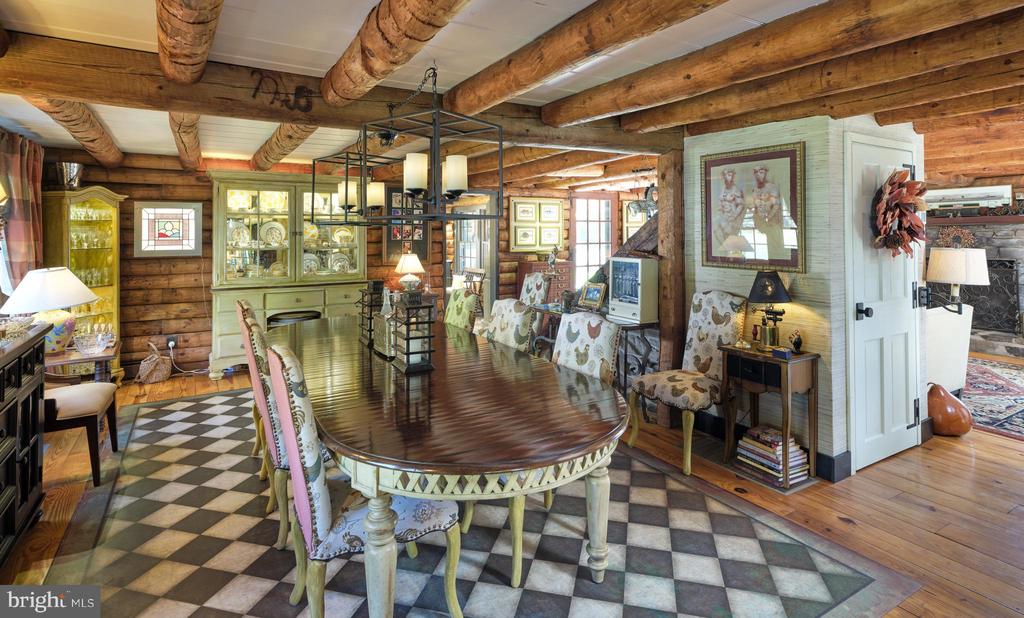
The gourmet kitchen is a culinary dream, equipped with top-of-the-line appliances, custom cabinetry, and ample counter space to satisfy even the most discerning chef. A formal dining room, also featuring gorgeous exposed timber beams, and a wood stove offers an elegant setting for family dinners and special occasions, with views of the surrounding landscape that add to the charm of every meal.
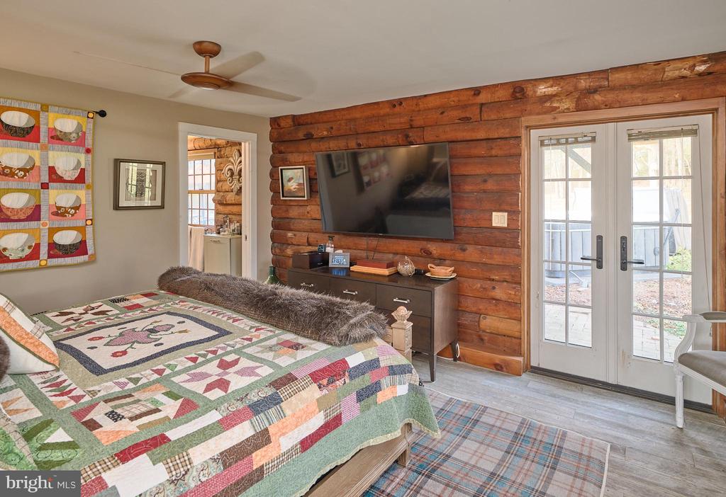
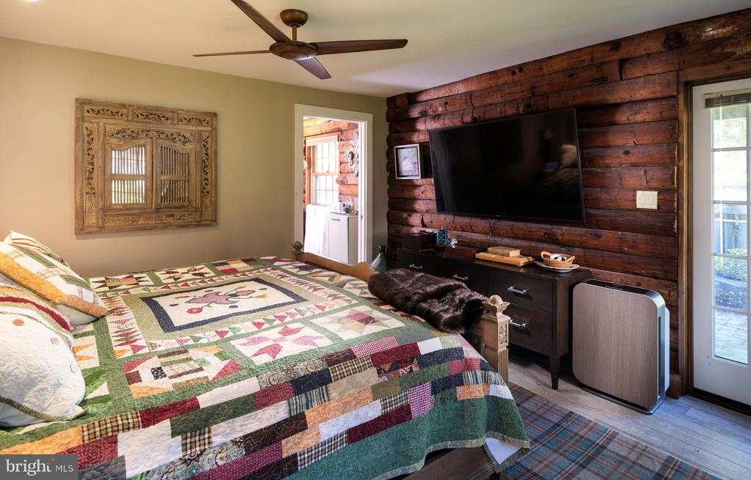
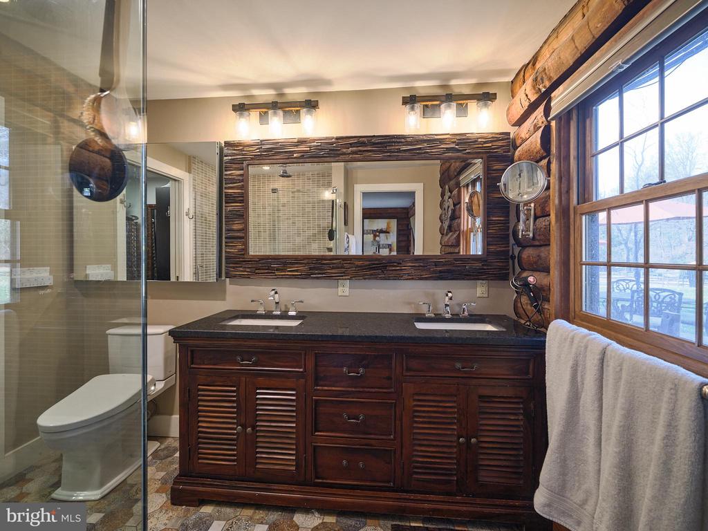
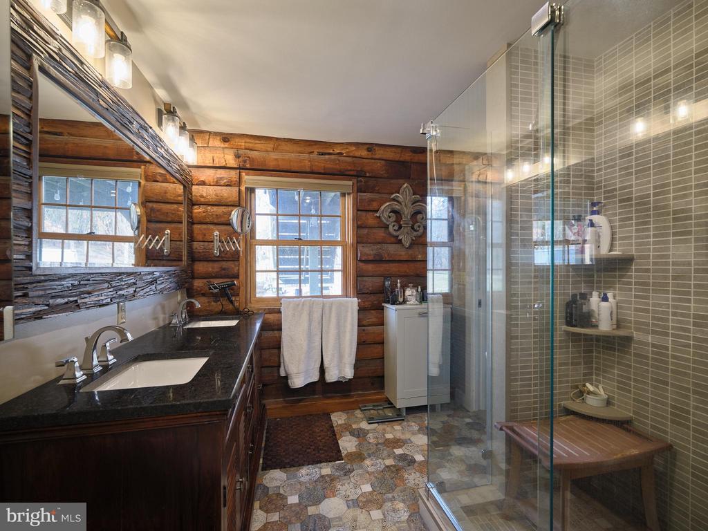
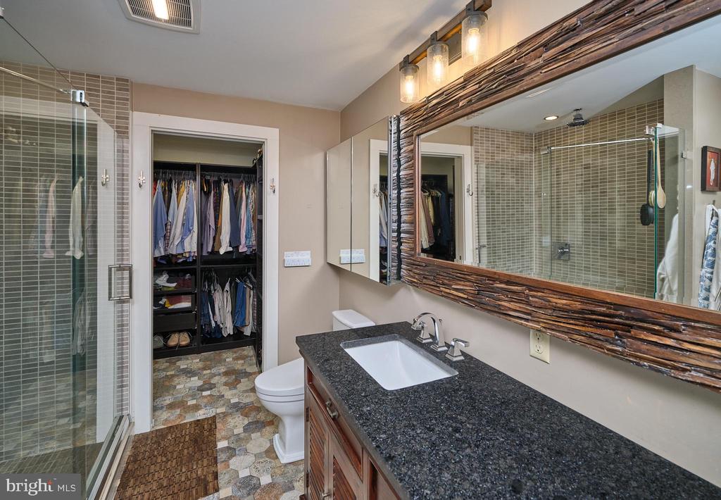
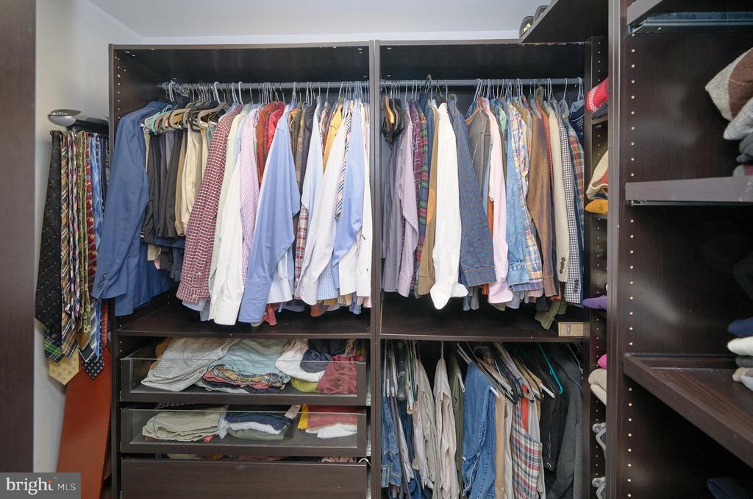
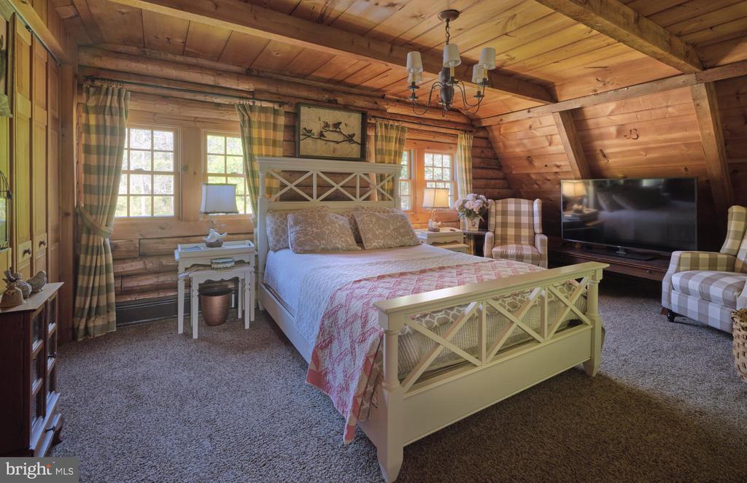
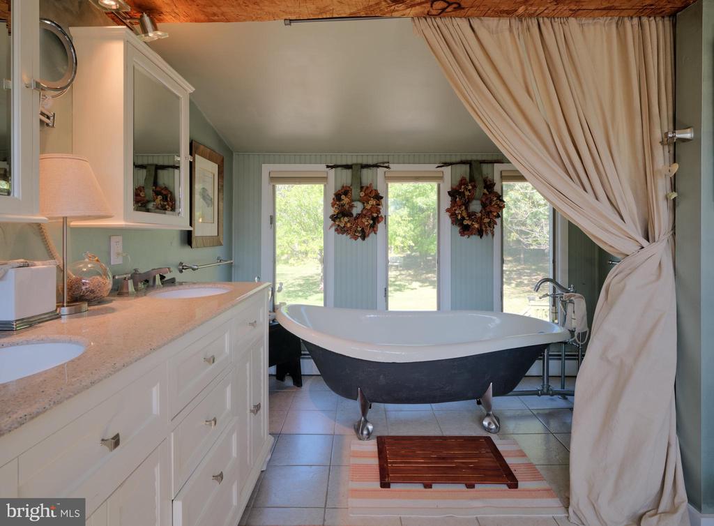
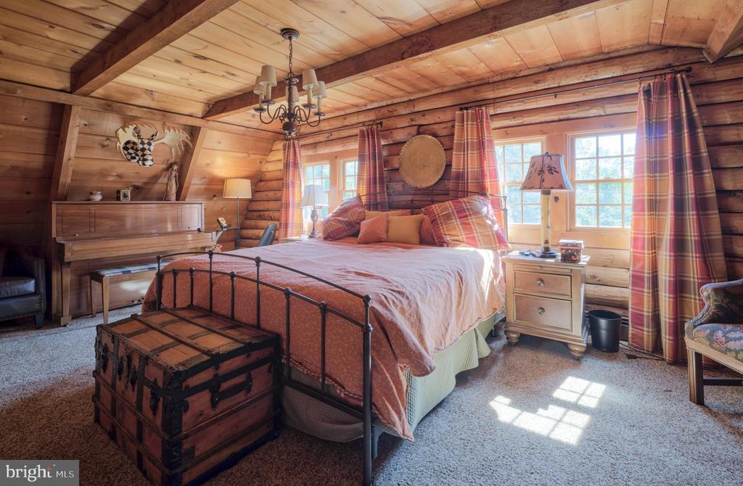
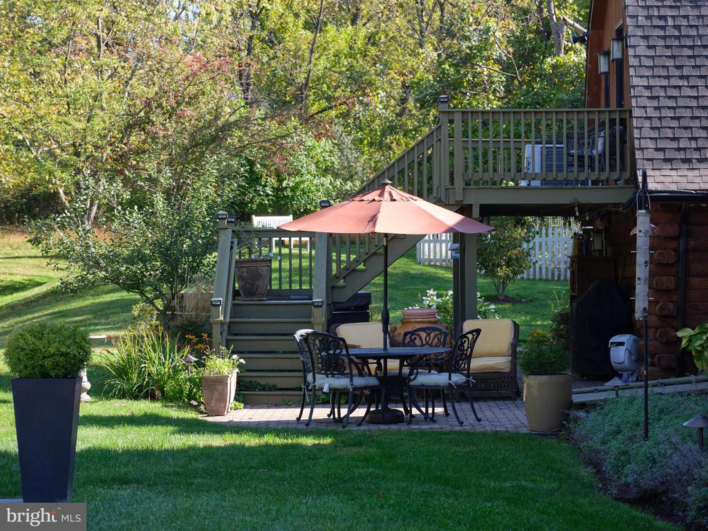
The primary suite on the main level offers a true retreat, featuring a spa-like en suite bathroom with luxurious finishes, large closets, and picturesque views of the surrounding wilderness. Two additional bedrooms on the upper level provide ample space for family or guests, each thoughtfully designed to offer comfort and privacy. A second level studio, accessed by a staircase on the back of the home, has a private balcony. Inside you'll discover a living/work space, the fourth bedroom, and a full bath offering versatility--whether used as a guest house, office, or creative space.
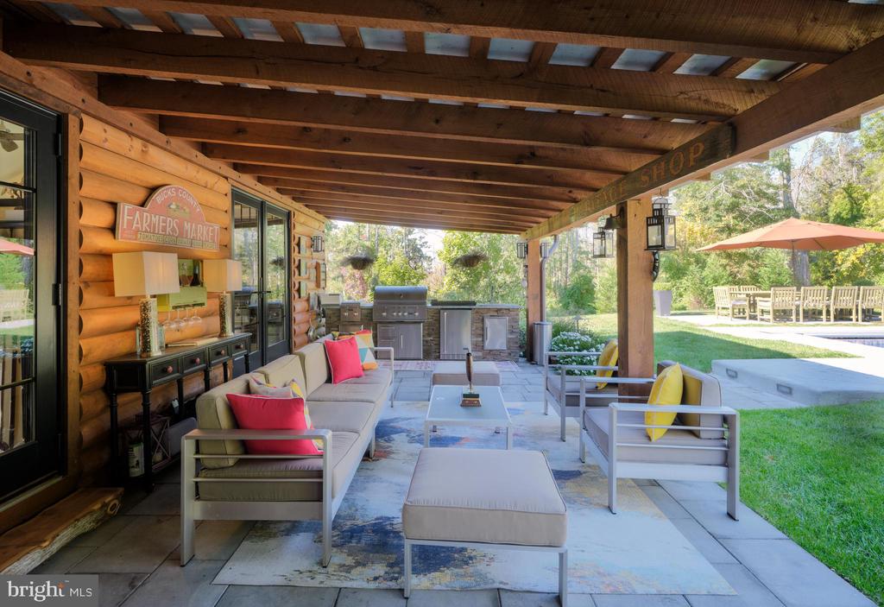
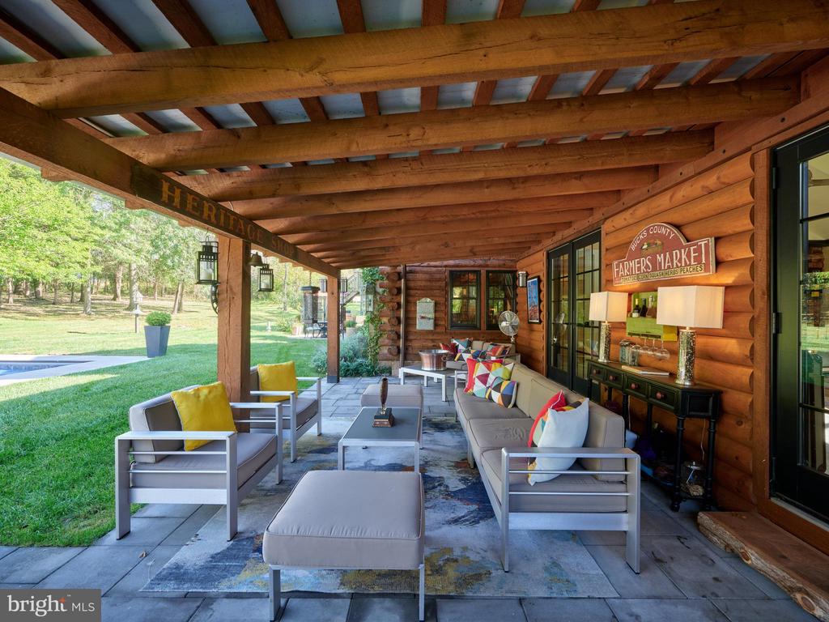
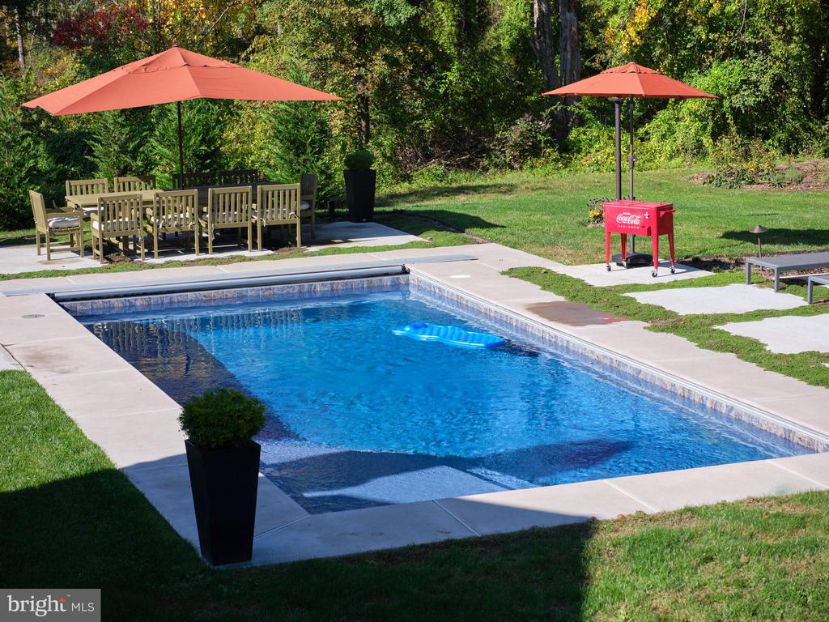
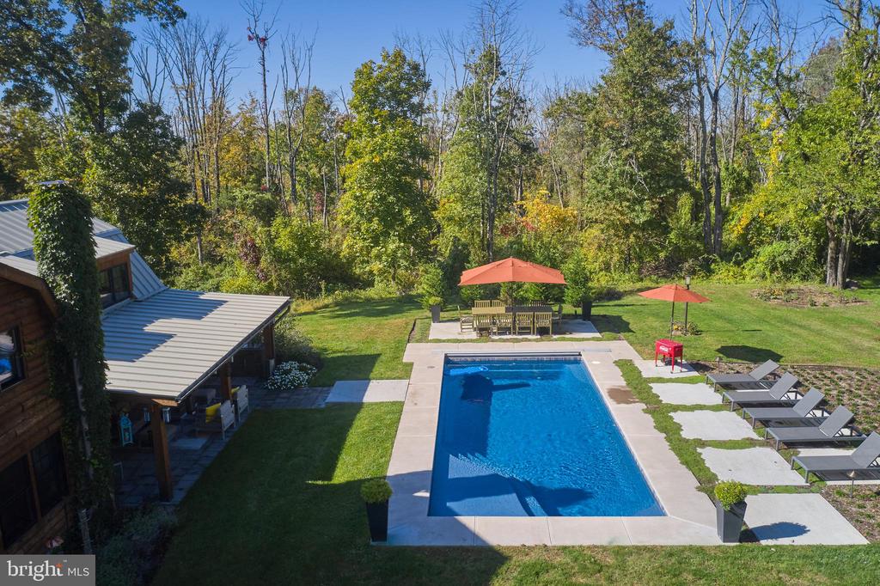
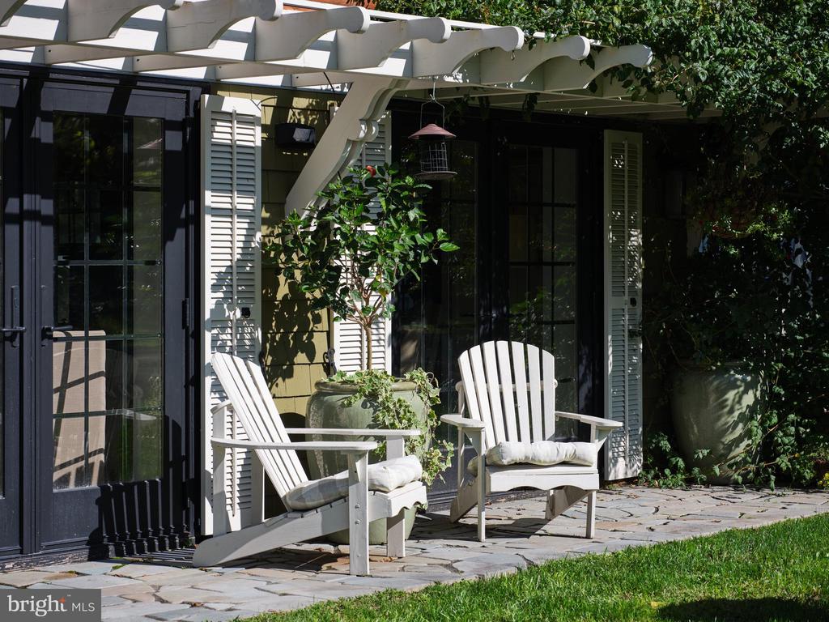
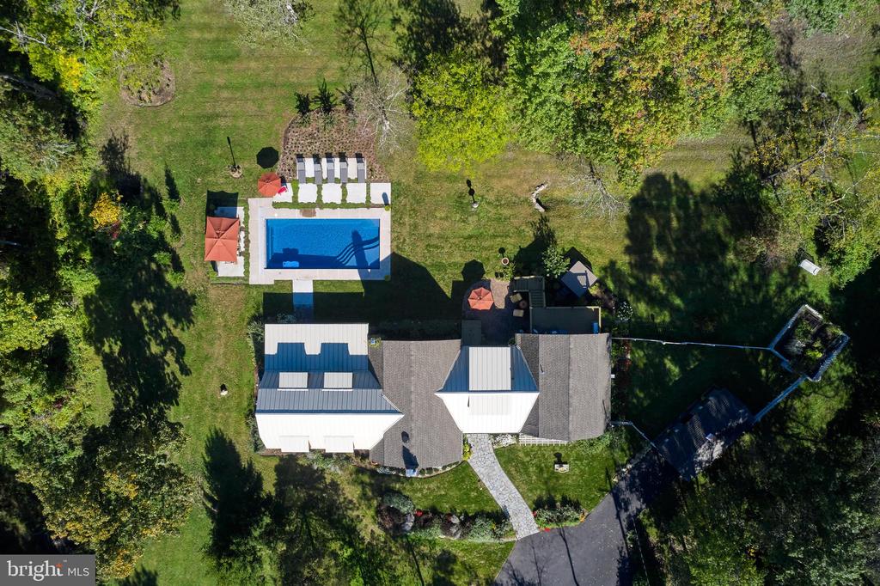
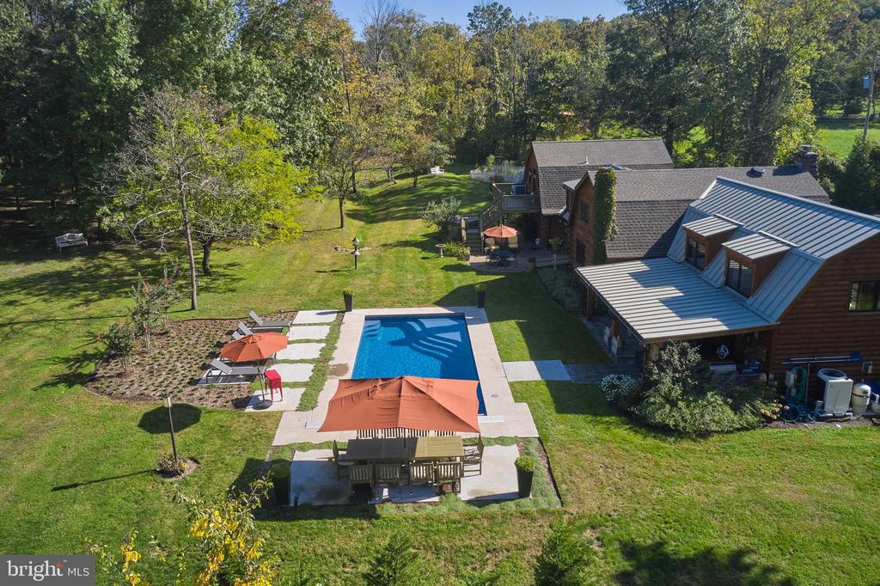
For those who love to entertain, the outdoor living space is truly exceptional. Step outside to find a stunning outdoor kitchen and a sparkling pool, perfect for summer days spent lounging in the sun or hosting lively gatherings under the stars. The expansive patio and outdoor seating areas offer an idyllic setting to enjoy the natural beauty of the property.
This log lodge compound is a rare find--a harmonious blend of rustic elegance and modern sophistication, offering a lifestyle of unparalleled comfort and beauty. Whether you're seeking a permanent residence or a luxurious weekend retreat, this property is sure to exceed your expectations.
Schedule a private tour today and experience the unique charm and luxury of this exceptional estate.

4
beds

4
baths

3,452 Sq.Ft. LIVING AREA

1.77 Acres lot

Laurie Madaus

Laurie Madaus

Features & Amenities

Interior

  • total bedrooms4
  • Total bathrooms4
  • full bathrooms3
  • half bathroom1
  • Laundry room In Basement
  • Flooring Carpet, Wood
  • Fireplace Gas, Wood Burning, Stone, Glass Doors
  • APPLIANCES Range, Gas Range, Gas Oven, Electric Water Heater, Built-In Range, Dishwasher, Dryer, Exhaust Fan, Instant Hot Water, Range Hood, Refrigerator, Stainless Steel Appliance(s), Washer, Microwave
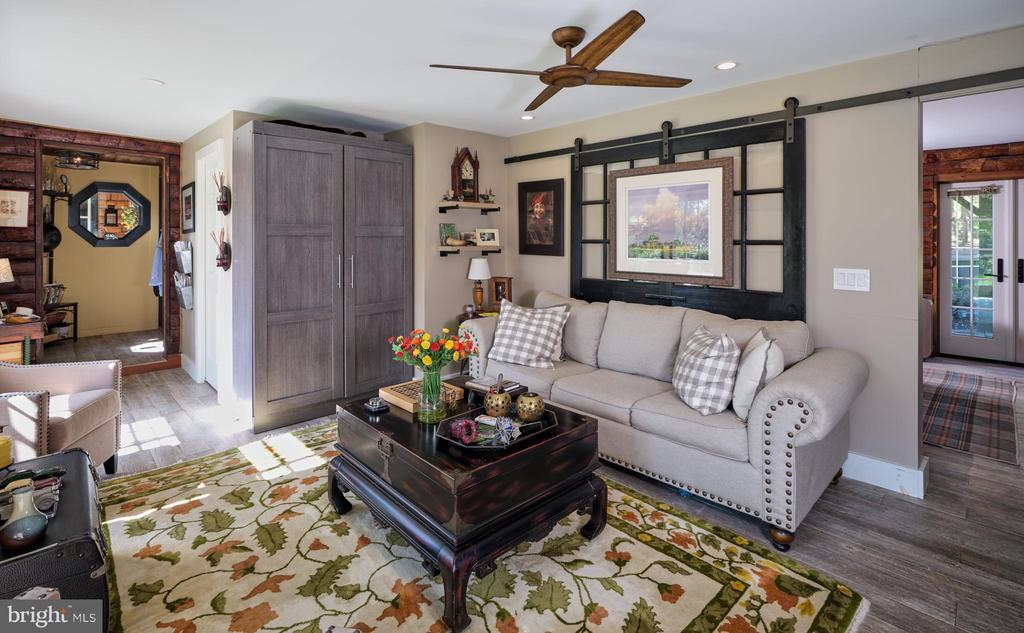
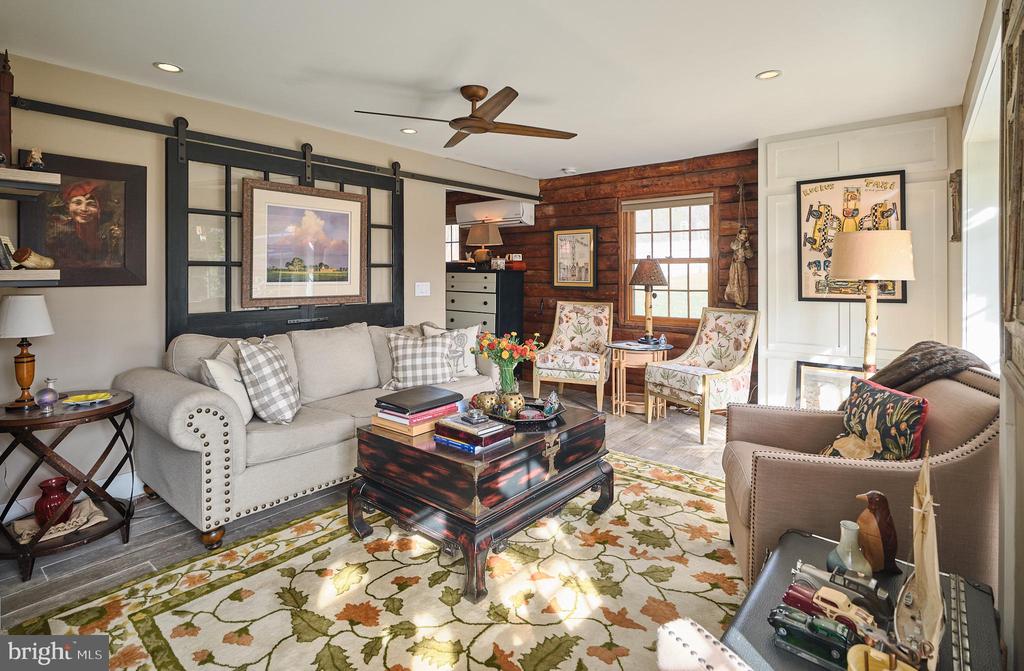
  • other interior Features Ceiling Fan(s), Recessed Lighting, Kitchen Island, Built-in Features, Bar, Beamed Ceilings

Area & Lot

  • Status Sold
  • Living Area3,452 Sq.Ft.
  • Lot Area1.77 Acres
  • MLS® IDPABU2083434
  • TypeResidential
  • YEAR BUILT1976
  • NeighborhoodCentral Bucks
  • Architecture StylesLog Home
  • High SchoolPALISADES
  • School DistrictPALISADES

Exterior

  • STORIES2
  • Garage Space1.0
  • water SourceWell
  • utilitiesPropane
  • PoolHeated, In Ground, Private
  • roofShingle, Metal
  • lot featuresIrregular Lot, Level, Front Yard, Cleared, Back Yard
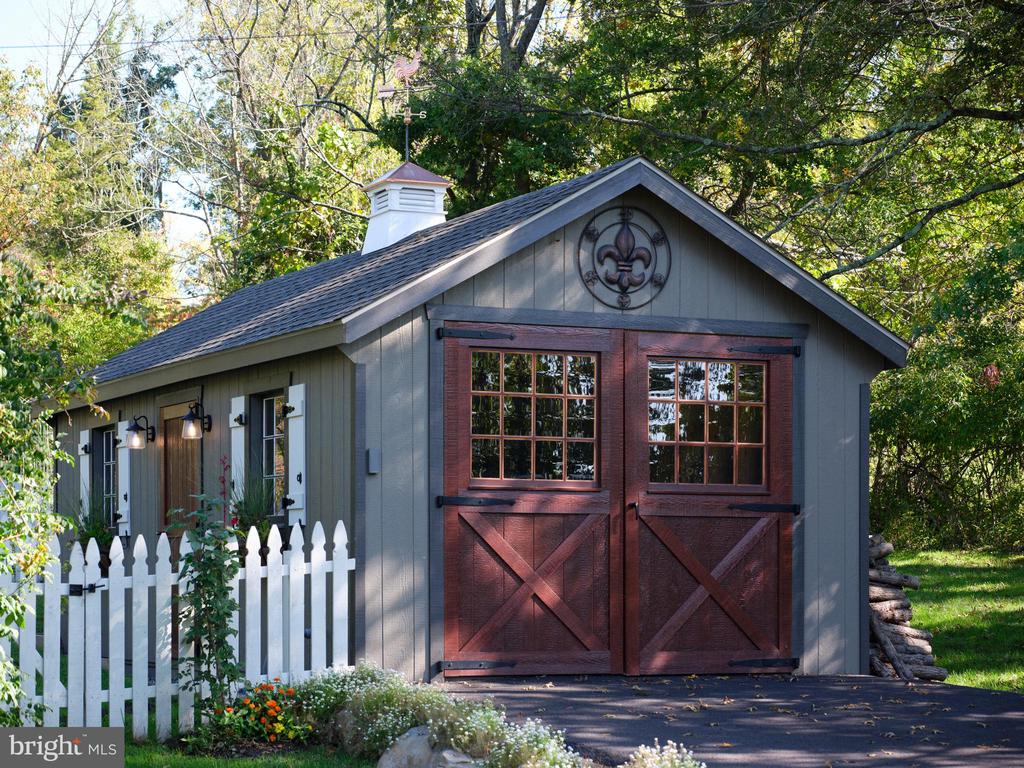
  • parkingGarage Door Opener, Garage, Driveway, Detached
  • HEAT TYPEExhaust Fan, Oil, Hot Water, Wood Stove
  • AIR CONDITIONINGCentral Air, Ceiling Fan(s), Ductless, Electric
  • sewerSeptic Tank
  • SubstructureConcrete Perimeter
  • Disability FeaturesTherapeutic Whirlpool
  • other exterior FeaturesBarbecue, Balcony, Lighting

Financial

  • Sales Price$1,300,000
  • Real Estate Tax $5,217/yr
  • Zoning R

Central Bucks

Explore

Only the Finest, Nothing Less

Experience the Addison Wolfe difference, because there are only so many seats in First Class.

Follow Me on Instagram