Leave a Message

By providing your contact information to Addison Wolfe Real Estate, your personal information will be processed in accordance with Addison Wolfe Real Estate's Privacy Policy. By checking the box(es) below, you expressly consent to receive marketing or promotional real estate communication from Addison Wolfe Real Estate in the manner selected by you. For SMS text messages, message frequency varies. Message and data rates may apply. Consent is not a condition of purchase of any goods or services. You may opt out of receiving further communications from Addison Wolfe Real Estate at any time. To opt out of receiving SMS text messages, reply STOP to unsubscribe. SMS text messaging is subject to our Terms of Use.

Thank you for your message. We will be in touch with you shortly.

102 WAVERLY LANE 4
102 WAVERLY LANE 4
102 WAVERLY LANE 4
102 WAVERLY LANE 4
102 WAVERLY LANE 4
102 WAVERLY LANE 4
102 WAVERLY LANE 4
102 WAVERLY LANE 4
102 WAVERLY LANE 4
102 WAVERLY LANE 4
102 WAVERLY LANE 4
102 WAVERLY LANE 4
102 WAVERLY LANE 4
102 WAVERLY LANE 4
102 WAVERLY LANE 4
102 WAVERLY LANE 4
102 WAVERLY LANE 4
102 WAVERLY LANE 4
102 WAVERLY LANE 4
102 WAVERLY LANE 4
102 WAVERLY LANE 4
102 WAVERLY LANE 4
102 WAVERLY LANE 4
102 WAVERLY LANE 4
102 WAVERLY LANE 4
102 WAVERLY LANE 4
102 WAVERLY LANE 4
102 WAVERLY LANE 4
SEE ALL PHOTOS
102 WAVERLY LANE 4
102 WAVERLY LANE 4
102 WAVERLY LANE 4
102 WAVERLY LANE 4
102 WAVERLY LANE 4
102 WAVERLY LANE 4
102 WAVERLY LANE 4
102 WAVERLY LANE 4
102 WAVERLY LANE 4
102 WAVERLY LANE 4
102 WAVERLY LANE 4
102 WAVERLY LANE 4
102 WAVERLY LANE 4
102 WAVERLY LANE 4
102 WAVERLY LANE 4
102 WAVERLY LANE 4
102 WAVERLY LANE 4
102 WAVERLY LANE 4
102 WAVERLY LANE 4
102 WAVERLY LANE 4
102 WAVERLY LANE 4
102 WAVERLY LANE 4
102 WAVERLY LANE 4
102 WAVERLY LANE 4
102 WAVERLY LANE 4
102 WAVERLY LANE 4
102 WAVERLY LANE 4
102 WAVERLY LANE 4
Sold

102 WAVERLY LANE 4

102 WAVERLY LANE 4, NEW HOPE, PA 18938

$650,000
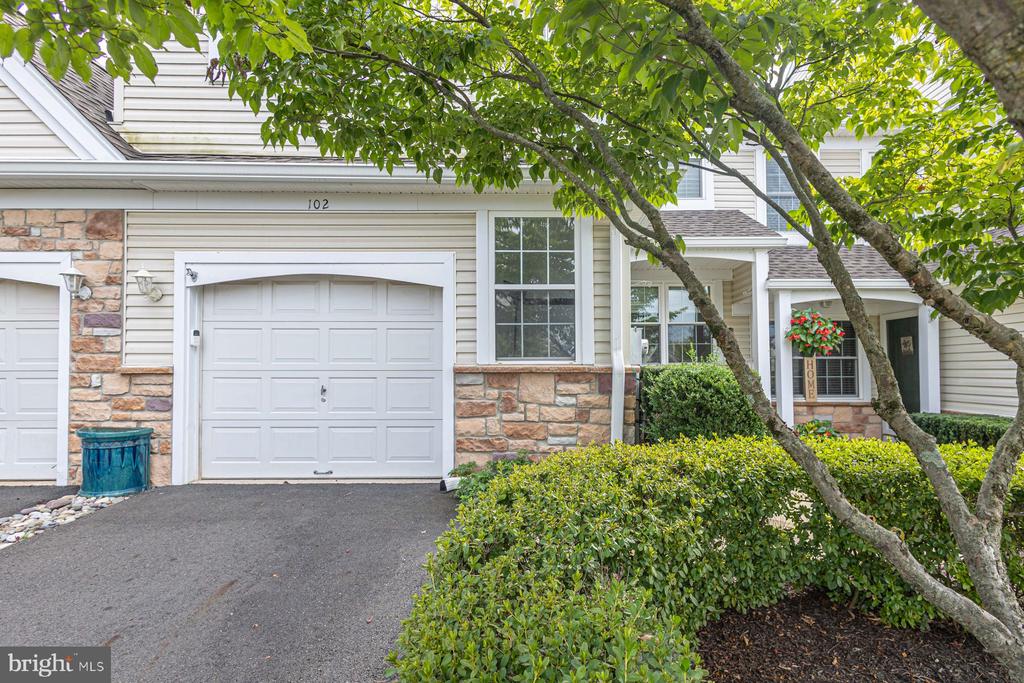
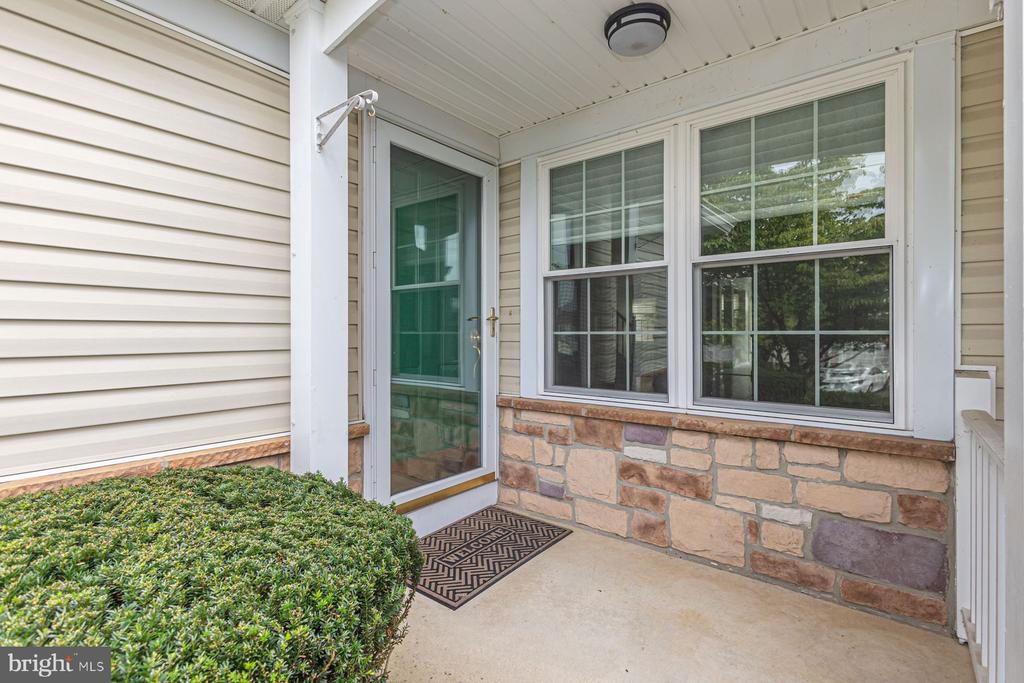
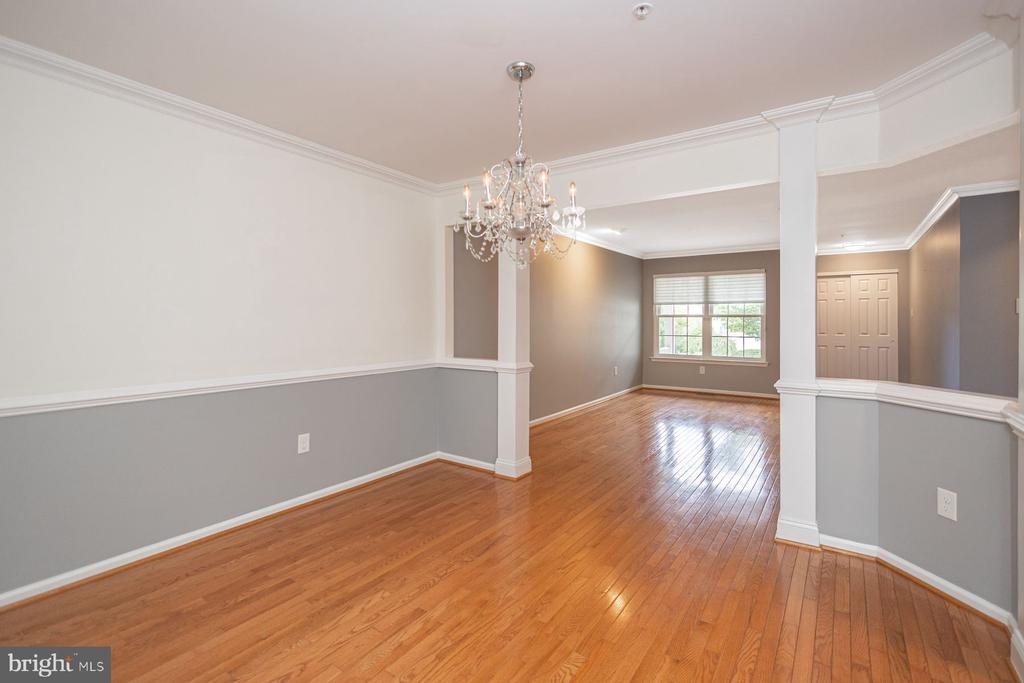
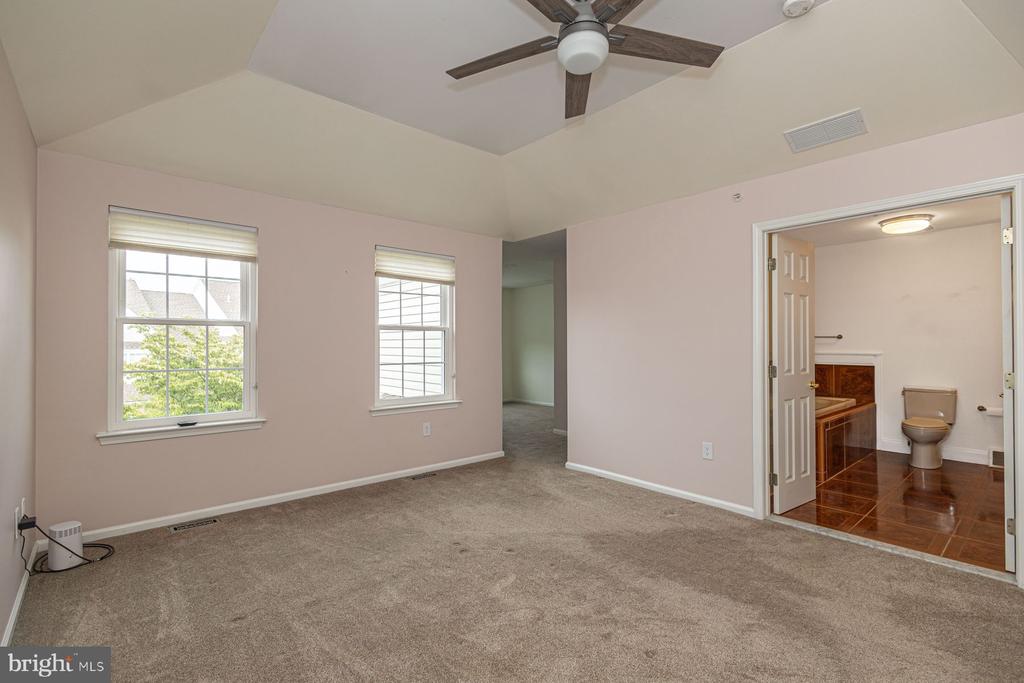
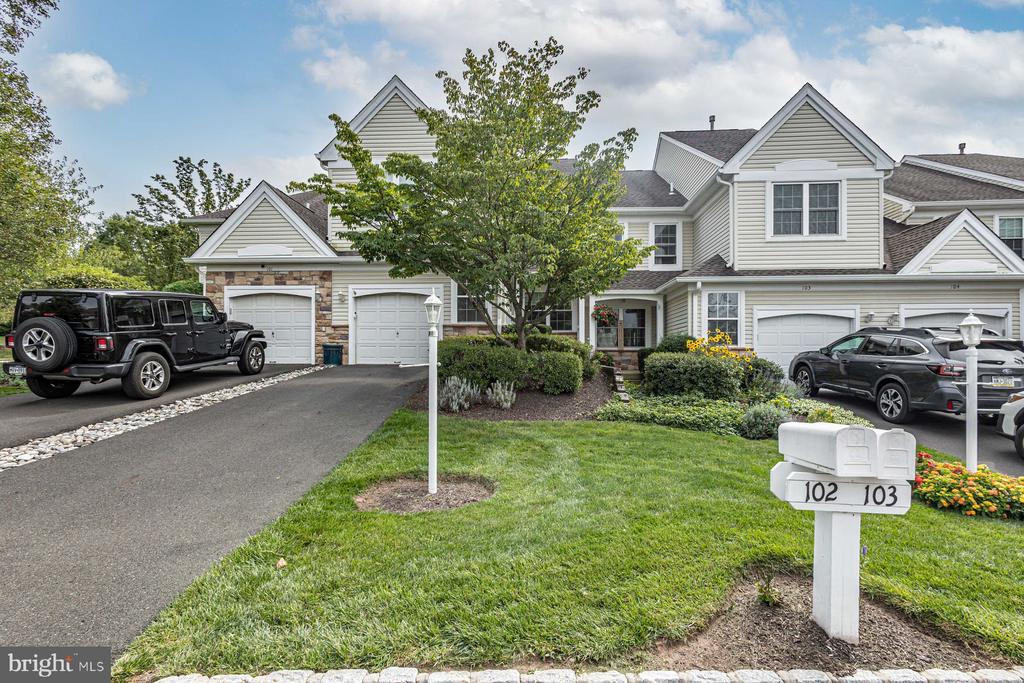
Located in the highly desirable Wilshire Hunt community, this meticulously maintained 3-bedroom residence offers style, comfort, and move-in readiness in the heart of New Hope. With over 2,000 square feet of thoughtfully designed living space, every detail has been updated to elevate daily living.
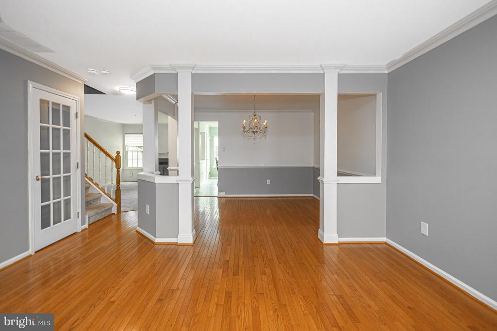
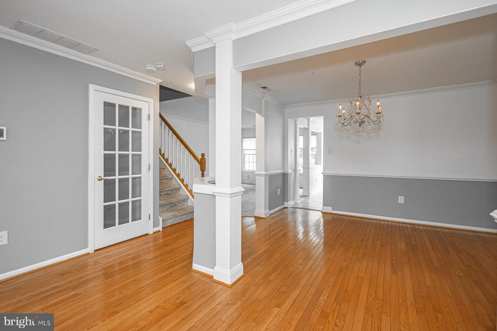
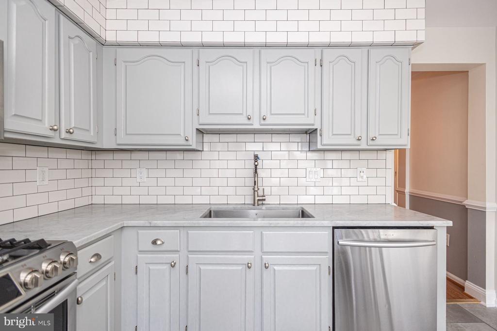
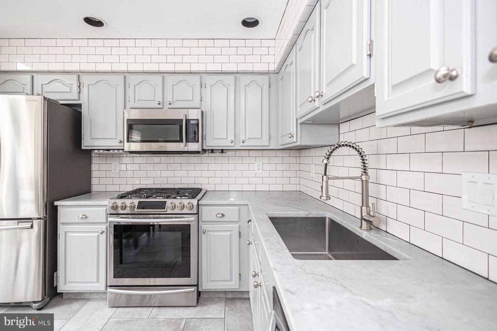
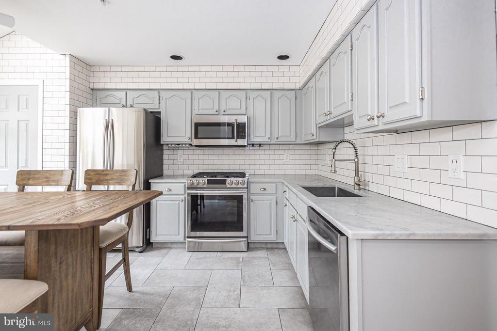
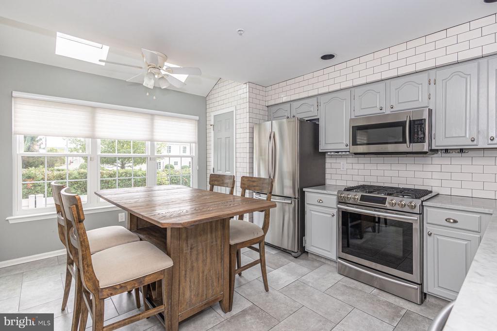
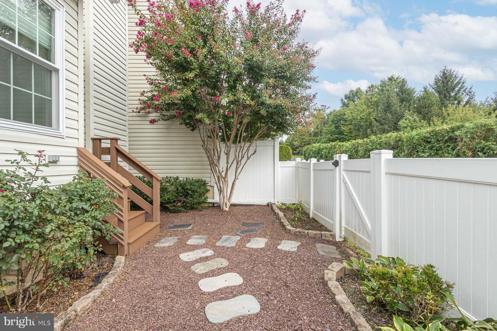
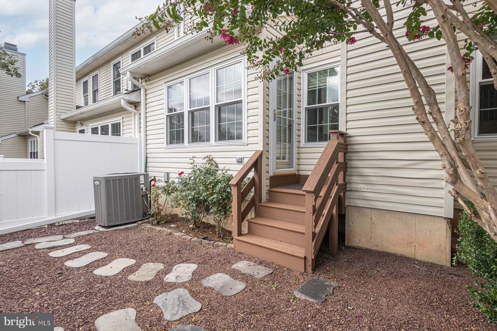
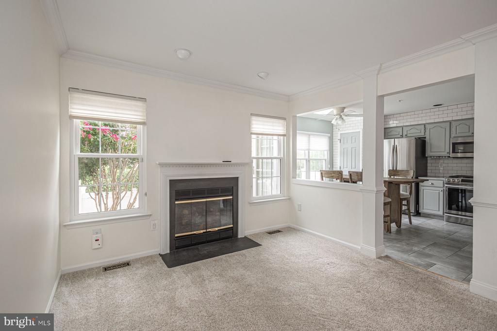
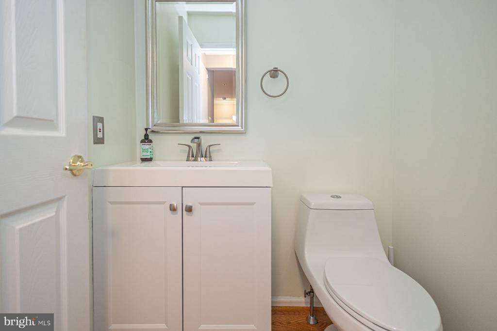
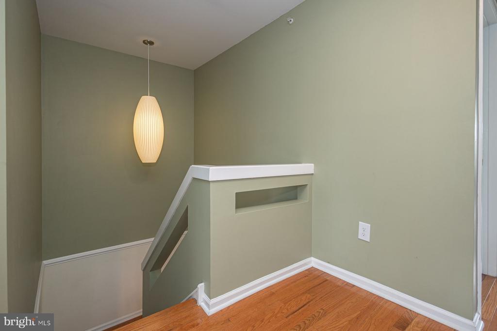
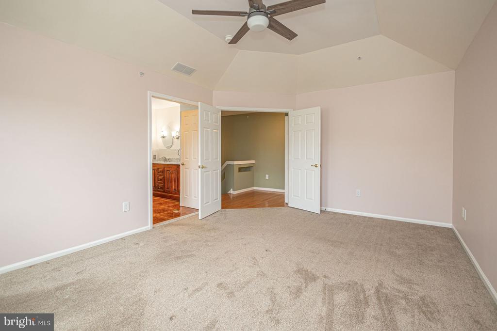
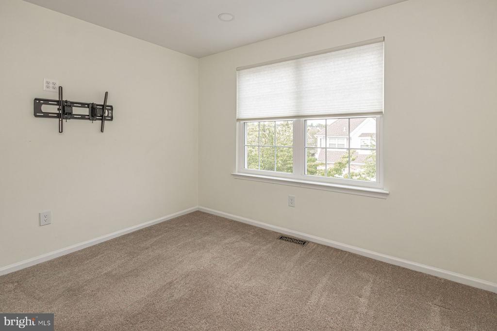
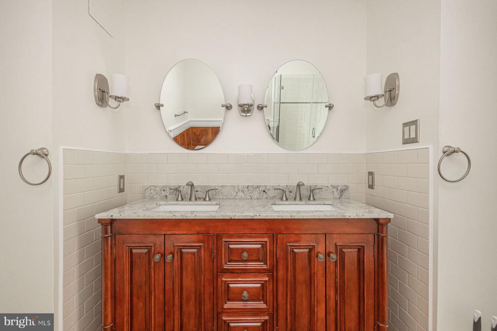
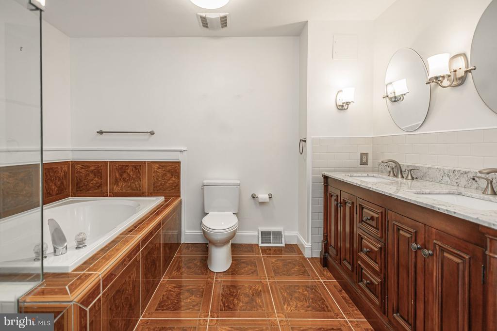
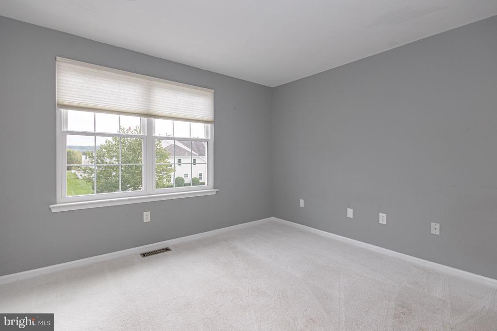
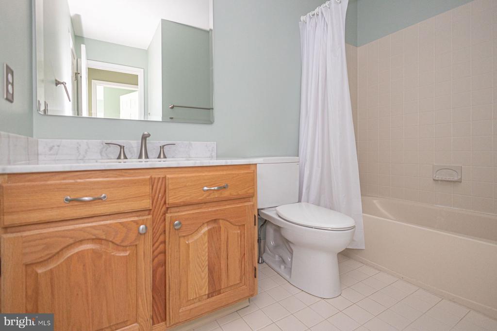
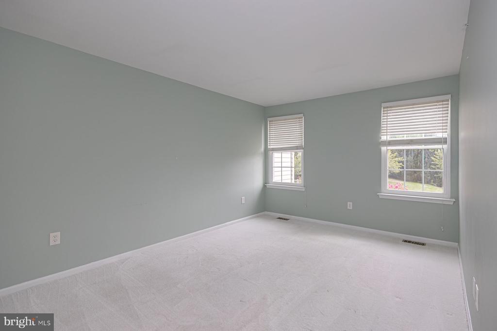
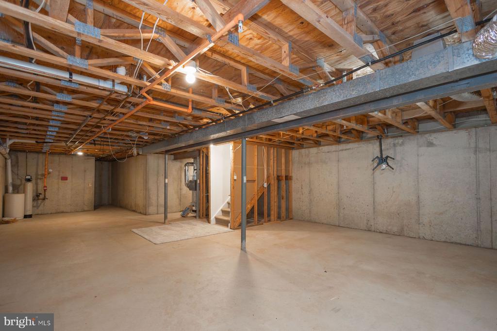
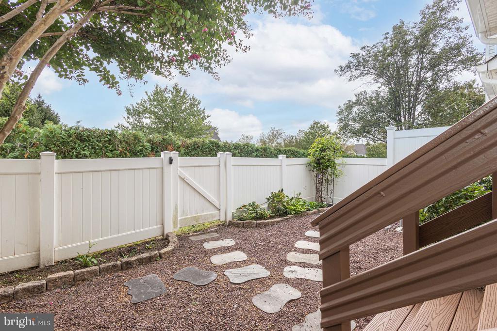
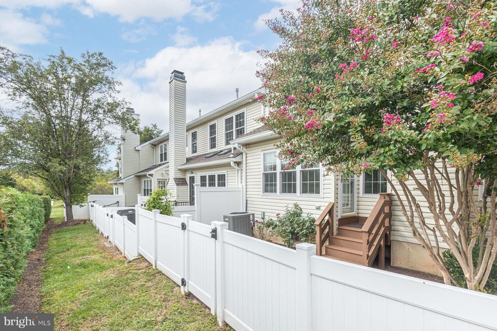
The main level welcomes you with gleaming hardwood floors and a spacious living room anchored by a gas-converted fireplace. The kitchen is a showpiece, featuring marble countertops, walled-in stylish subway tile, stainless steel appliances, and room for a center island -- making it perfect for both everyday use and entertaining. The dining area flows seamlessly from the kitchen, creating an open and inviting atmosphere. Upstairs, the primary suite includes a private sitting area -- a tranquil retreat to relax at the end of the day -- along with an updated en suite bath. Two additional bedrooms and a full hall bath, also tastefully renovated, provide flexibility for guests, family, or a home office. Recent upgrades include new windows, HVAC system, and updated bathrooms, ensuring peace of mind for the next owner. A newly added Trex staircase enhances outdoor living, with access to a private backyard ideal for gatherings or quiet evenings. An unfinished basement offers abundant storage or potential to finish. Wilshire Hunt is prized for its tree-lined streets, sense of community, and prime location close to New Hope's boutiques, restaurants, and cultural attractions, as well as the highly rated New Hope-Solebury schools. Convenient to Route 202, Princeton, Philadelphia, and New York City. Meticulously maintained and truly move-in ready, this home is a perfect offering in one of Bucks County's most sought-after neighborhoods.

3
beds

3
baths

2,052 Sq.Ft. LIVING AREA

Maitali Hans

Maitali Hans

Features & Amenities

Interior

  • total bedrooms3
  • Total bathrooms3
  • full bathrooms2
  • half bathroom1
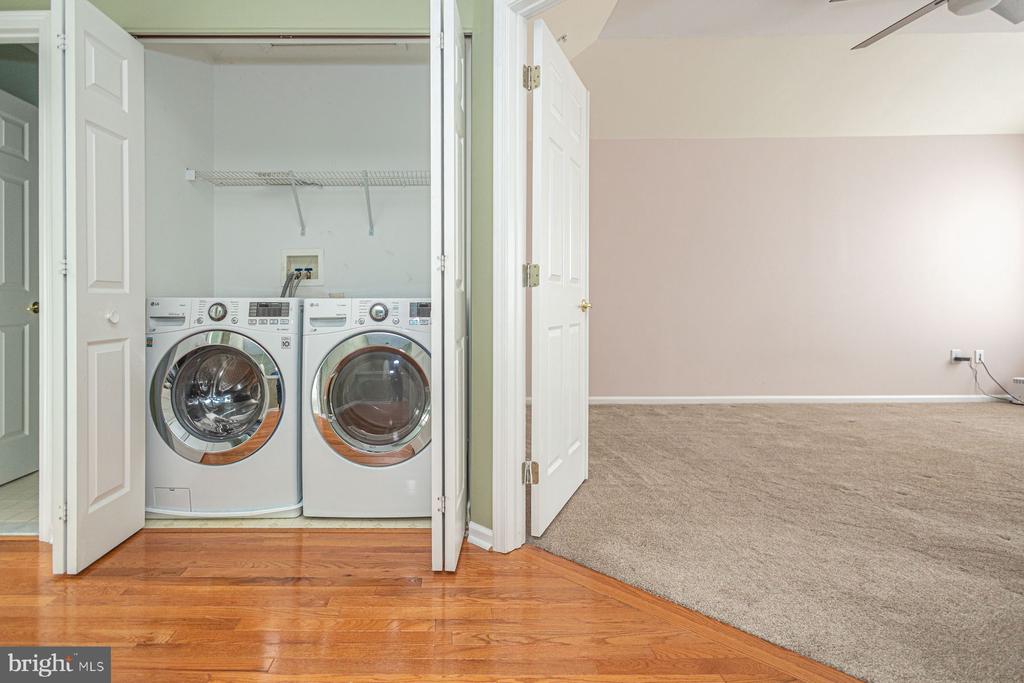
  • Laundry room Upper Level
  • Flooring Wood, Carpet
  • Fireplace Gas, Wood Burning, Glass Doors
  • APPLIANCES Double Oven, Gas Range, Gas Oven, Washer, Electric Water Heater, Dishwasher, Refrigerator, Stainless Steel Appliance(s), Water Heater, Microwave
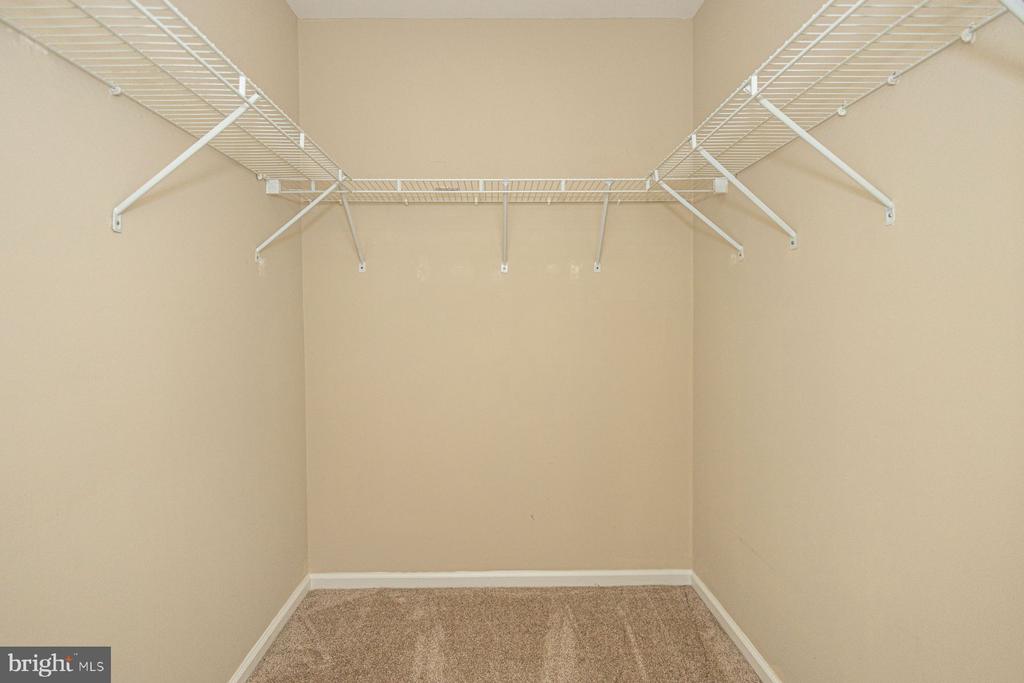
  • other interior Features Eat-in Kitchen, Ceiling Fan(s), Pantry, Walk-In Closet(s), Crown Molding

Area & Lot

  • Status Sold
  • Living Area2,052 Sq.Ft.
  • Total Area2,052 Sq.Ft.
  • MLS® IDPABU2105888
  • TypeTownhouse
  • YEAR BUILT1998
  • NeighborhoodCentral Bucks
  • Architecture StylesColonial
  • View DescriptionStreet
  • School DistrictNEW HOPE-SOLEBURY

Exterior

  • STORIES2
  • Garage Space1.0
  • utilitiesCable Available, Natural Gas Available, Propane
  • PoolNone
  • roofAsphalt
  • lot featuresFront Yard, Level, Cleared
  • parkingGarage, Driveway, Attached
  • HEAT TYPENatural Gas, Forced Air, Heat Pump
  • AIR CONDITIONINGCentral Air, Ceiling Fan(s), Electric
  • sewerPublic Sewer
  • SubstructureConcrete Perimeter
  • Disability FeaturesAccessible Doors
  • security FeaturesSmoke Detector(s), Carbon Monoxide Detector(s), Security System
  • other exterior FeaturesLighting, Rain Gutters

Financial

  • Sales Price$650,000
  • Real Estate Tax $5,341/yr
  • Zoning RD

Central Bucks

Explore

Only the Finest, Nothing Less

Experience the Addison Wolfe difference, because there are only so many seats in First Class.

Follow Me on Instagram